Welcome to the ultimate fusion of turn-of-the-century character and 100% turnkey modern luxury. This stunning solid brick character home has undergone a masterful, top-to-bottom transformation with absolutely no detail spared. Professionally renovated, this house offers 1668 sq ft of above grade living space, showcasing high ceilings and offering a blend of historic charm and ease of modern convenience. Extensive improvements include all new electrical and plumbing, premium spray-foam insulation spanning the basement, attic, and third-floor walls for maximum energy efficiency and comfort as well as new waterproof laminate flooring throughout and custom kitchen cabinetry/quartz countertops. Upon entering the house, you will be greeted with a fabulous oak staircase with wrought iron spindles and vintage wood handrail leading to the second floor which features 2 bedrooms, new 4 pc bath and convenient laundry room. Follow the second floor stunning newoak staircase-accented by a custom glass bannister and oak railing-up to the crown jewel of the home: a private, third-floor master suite with a view of the Ottawa River. This massive retreat features its own dedicated heat pump for independent heating and cooling for ultimatecomfort, alongside a luxurious, brand-new 4-piece ensuite bath and walk in closet. Exterior upgrades include new eavestroughing and interlock patio with fenced back yard. A thoughtfully renovated home that offers modern finishes, generous living space and substantial upgrades throughout located within walking distance to shopping, restaurants and the beautiful marina and waterfront park. Every single phase of this extensive renovation was fully permitted and signed off by the City of Pembroke building inspector. Skip the renovation headaches and move straight into high-end comfort.
For sale
C$555,000
190 McAllister St, Pembroke, ON K8A 3G2
3beds
2baths
Single Family Residence
Built in ----
5,075 Square Feet Lot
$-- Zestimate®
C$--/sqft
C$-- HOA
What's special
Solid brick character homeHigh ceilingsConvenient laundry roomWalk in closetNew eavestroughingModern finishesGenerous living space
- 2 days |
- 4 |
- 0 |
Zillow last checked:
Listing updated:
Listed by:
COMFREE
Source: TRREB,MLS®#: X13691308 Originating MLS®#: Ottawa Real Estate Board
Originating MLS®#: Ottawa Real Estate BoardFacts & features
Interior
Bedrooms & bathrooms
- Bedrooms: 3
- Bathrooms: 2
Primary bedroom
- Level: Third
- Dimensions: 6.1 x 4.7
Bedroom
- Level: Third
- Dimensions: 3.56 x 3.07
Bedroom
- Level: Third
- Dimensions: 3.61 x 3.53
Other
- Level: Third
- Dimensions: 3.61 x 3.53
Other
- Level: Second
- Dimensions: 4.04 x 2.36
Den
- Level: Second
- Dimensions: 3.58 x 2.21
Foyer
- Level: Main
- Dimensions: 3.53 x 2.44
Kitchen
- Level: Main
- Dimensions: 4.27 x 3.66
Living room
- Level: Main
- Dimensions: 3.56 x 7.87
Living room
- Level: Main
- Dimensions: 3.56 x 9.73
Heating
- Forced Air, Gas
Cooling
- Wall Unit(s)
Features
- Flooring: Carpet Free
- Basement: Unfinished
- Has fireplace: No
Interior area
- Living area range: 1500-2000 null
Property
Parking
- Total spaces: 3
Features
- Stories: 3
- Pool features: None
Lot
- Size: 5,075 Square Feet
- Features: Fenced Yard, Hospital, Marina, Park, Public Transit, Arts Centre
Details
- Parcel number: 571610028
Construction
Type & style
- Home type: SingleFamily
- Property subtype: Single Family Residence
Materials
- Brick
- Foundation: Stone
- Roof: Asphalt Shingle
Utilities & green energy
- Sewer: Sewer
Community & HOA
Location
- Region: Pembroke
Financial & listing details
- Annual tax amount: C$3,706
- Date on market: 8/19/2026
Price history
Price history is unavailable.
Public tax history
Tax history is unavailable.
Climate risks
Neighborhood: K8A
Nearby schools
GreatSchools rating
No schools nearby
We couldn't find any schools near this home.
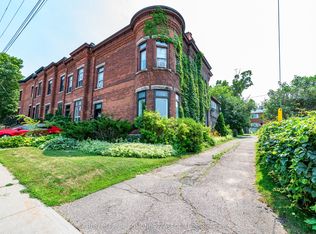
- C$449,9005 bd3 ba-- sqft188 Esther St, Pembroke, ON K8A3C2For Sale
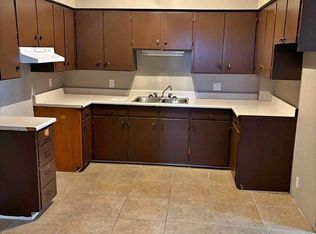
- C$--1 bd1 ba-- sqft183 Alfred St, Pembroke, ON K8A3A2Off Market
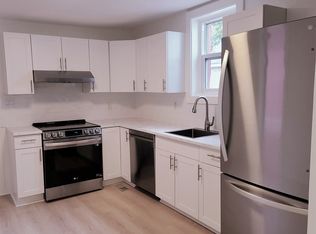
- C$--2 bd2 ba-- sqft481 Renfrew St #1, Pembroke, ON K8A7T6Off Market
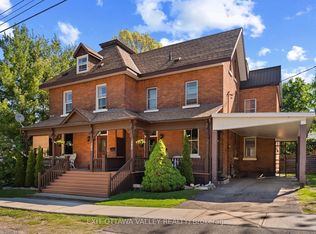
- C$599,0007 bd3 ba-- sqft283 William St #285, Pembroke, ON K8A1P2For Sale
- C$399,9996 bd3 ba-- sqft164 Maple Ave, Pembroke, ON K8A1L2For Sale
- C$--3 bd1 ba-- sqft234 Sussex St, Pembroke, ON K8A3M5Off Market
- C$--2 bd1 ba-- sqft225 Victoria St #1410391, Pembroke, ON K8A4K5Off Market
- C$---- bd1 ba-- sqft225 Victoria St #1499313, Pembroke, ON K8A4K5Off Market
Similar homes
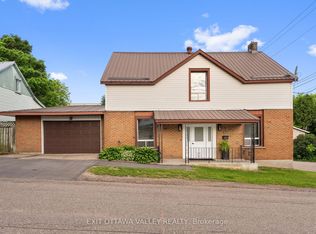
- C$399,9996 bd3 ba-- sqft164 Maple Ave, Pembroke, ON K8A 1L2For Sale
 MLS ID #X13694074, EXIT OTTAWA VALLEY REALTY. TRREB
 - C$585,0004 bd3 ba-- sqft20 Meadowbrook Dr, Laurentian Valley, ON K8A 7C3For Sale
 MLS ID #X13679278, RE/MAX PEMBROKE REALTY LTD.. TRREB
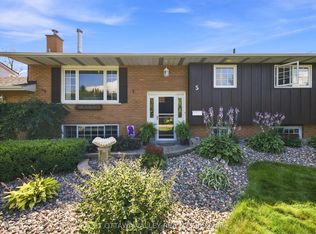
 - C$529,9004 bd2 ba-- sqft5 Valley St, Laurentian Valley, ON K8A 8R3For Sale
 MLS ID #X13676158, EXIT OTTAWA VALLEY REALTY. TRREB
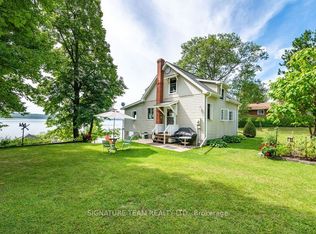
 - C$575,0003 bd1 ba-- sqft42 Rutz Ln, North Algona Wilberforce, ON K0J 1X0For Sale
 MLS ID #X13701998, SIGNATURE TEAM REALTY LTD.. TRREB
 - C$649,0004 bd2 ba-- sqft235 Broadview Dr, Pembroke, ON K8A 2A1For SaleMLS ID #X13600020, RE/MAX PEMBROKE REALTY LTD.. TRREB
- C$429,9004 bd2 ba-- sqft229 Cecelia St, Pembroke, ON K8A 1R8For SaleMLS ID #X13680000, ROYAL LEPAGE TEAM REALTY. TRREB
- C$485,0003 bd2 ba-- sqft2583 B Line Rd, Laurentian Valley, ON K8A 6W8For SaleMLS ID #X13684782, CENTURY 21 ASPIRE REALTY LTD.. TRREB
- C$699,0004 bd4 ba-- sqft605 Elizabeth St, Pembroke, ON K8A 1X3For SaleMLS ID #X13660912, EXIT OTTAWA VALLEY REALTY. TRREB
- C$579,000-- bd-- ba-- sqft179 Agnes St, Pembroke, ON K8A 0C7For SaleEXIT Realty broker feed
- C$455,0004 bd2 ba-- sqft335 Willard St, Pembroke, ON K8A 3T8For SaleMLS ID #X13445318, RE/MAX PEMBROKE REALTY LTD.. TRREB
- C$429,9004 bd2 ba-- sqft734 Front St, Pembroke, ON K8A 6J6For SaleMLS ID #X13659678, ROYAL LEPAGE EDMONDS & ASSOCIATES. TRREB
- C$595,0004 bd2 ba-- sqft1028 Limestone Trl, Petawawa, ON K8H 0A6For SaleMLS ID #X13700208, RE/MAX PEMBROKE REALTY LTD.. TRREB
- C$388,0003 bd1 ba-- sqft238 Hunter St, Pembroke, ON K8A 2N9For SaleMLS ID #X13625192, JDL REALTY INC.. TRREB
- C$449,9005 bd3 ba-- sqft188 Esther St, Pembroke, ON K8A 3C2For SaleMLS ID #X13578892, ROYAL LEPAGE EDMONDS & ASSOCIATES. TRREB
- C$344,9003 bd2 ba-- sqft180 Mary St, Pembroke, ON K8A 5V6For SaleMLS ID #X13541684, EXIT OTTAWA VALLEY REALTY. TRREB
- C$399,9003 bd2 ba-- sqft597 Almira St S, Pembroke, ON K8A 4A3For SaleMLS ID #X13639590, RE/MAX PEMBROKE REALTY LTD.. TRREB
- C$679,0004 bd3 ba-- sqft1485 Rapid Rd, Whitewater Region, ON K0J 2L0For SaleMLS ID #X13698864, EXIT OTTAWA VALLEY REALTY. TRREB
- C$369,9003 bd2 ba-- sqft480 Blank St, Pembroke, ON K8A 4H1For SaleMLS ID #X13623804, RE/MAX PEMBROKE REALTY LTD.. TRREB
- C$284,9002 bd1 ba-- sqft544 Mackay St, Pembroke, ON K8A 1E6For SaleMLS ID #X13665986, ROYAL LEPAGE TEAM REALTY. TRREB
- C$439,0003 bd2 ba-- sqft1549 Zion Line, Whitewater Region, ON K0J 1C0For SaleMLS ID #X13688780, CENTURY 21 ASPIRE REALTY LTD.. TRREB
