Built in 2024 as a forever home, this extraordinary Ottawa River estate is a testament to exceptional craftsmanship, thoughtful design, and a love for waterfront living. A change in family plans has created a rare opportunity for new owners to enjoy this one-of-a-kind property. Situated on over 14 acres with 440 feet of Ottawa River frontage, this custom-built home showcases premium materials and timeless design throughout. The stunning open-concept main floor features soaring cathedral ceilings with exposed beams, a breathtaking stone fireplace, engineered hardwood flooring, and a custom kitchen with quartz countertops, abundant cabinetry, and generous workspace. The dining area and primary bedroom both offer direct access to the expansive deck overlooking the river. The home offers 3 bedrooms and 2 full bathrooms, including a spacious primary retreat complete with a walk-in closet, 3-piece ensuite, and direct access to the hot tub overlooking the water. Main floor laundry with a dedicated pet wash station adds everyday convenience.The lower level is ready for your finishing touches, featuring in-floor heat, a bathroom rough-in, exterior access, extensive storage, and excellent potential for a granny suite, income property, or additional living space. Outside, enjoy a private dock, your own little beach, bunkie, gazebo, sprawling yard, and a heated and insulated 20' x 25' detached garage/workshop with 20-foot ceilings. Complete with 200-amp service and a wired backup Generac system. Located near extensive snowmobile and ATV trails, excellent hunting and fishing, and endless outdoor recreation, this property offers the perfect blend of luxury and adventure. Whether you're seeking a year-round residence or the ultimate waterfront escape, this is where luxury meets the outdoor lifestyle.
For sale
C$1,575,000
82 Jennings Rd, Head, Clara And Maria, ON K0J 2B0
3beds
2baths
Single Family Residence
Built in ----
14 Square Feet Lot
$-- Zestimate®
C$--/sqft
C$-- HOA
What's special
Stunning open-concept main floorBreathtaking stone fireplaceEngineered hardwood flooringAbundant cabinetryGenerous workspaceSpacious primary retreatWalk-in closet
- 25 days
- 3
- 0
Zillow last checked:
Listing updated:
Listed by:
EXIT OTTAWA VALLEY REALTY
Source: TRREB,MLS®#: X13809852 Originating MLS®#: Renfrew County Real Estate Board
Originating MLS®#: Renfrew County Real Estate BoardFacts & features
Interior
Bedrooms & bathrooms
- Bedrooms: 3
- Bathrooms: 2
Primary bedroom
- Level: Main
- Dimensions: 4.53 x 3.96
Bedroom 2
- Level: Main
- Dimensions: 3.34 x 3.4
Bedroom 3
- Level: Main
- Dimensions: 3.51 x 2.9
Dining room
- Level: Main
- Dimensions: 4.27 x 4.11
Kitchen
- Level: Main
- Dimensions: 4.27 x 4.11
Living room
- Level: Main
- Dimensions: 3.45 x 6.16
Heating
- Forced Air, Propane
Cooling
- Central Air
Appliances
- Included: Water Heater Owned
Features
- Basement: Full,Partially Finished
- Has fireplace: Yes
- Fireplace features: Living Room, Wood Burning
Interior area
- Living area range: 1500-2000 null
Video & virtual tour
Property
Parking
- Total spaces: 15
- Parking features: Private
- Has garage: Yes
Features
- Patio & porch: Deck
- Exterior features: Fishing, Privacy, Year Round Living, Landscaped, Private Dock
- Pool features: None
- Has spa: Yes
- Spa features: Hot Tub
- Has view: Yes
- View description: Forest, Water, Trees/Woods
- Has water view: Yes
- Water view: Water,Direct
- Waterfront features: Dock, River Front, Direct, River
- Body of water: Ottawa River
Lot
- Size: 14 Square Feet
- Features: Beach, Waterfront, Wooded/Treed
Details
- Additional structures: Gazebo, Other
- Parcel number: 570450030
Construction
Type & style
- Home type: SingleFamily
- Architectural style: Bungalow
- Property subtype: Single Family Residence
Materials
- Vinyl Siding
- Foundation: Concrete
- Roof: Metal
Utilities & green energy
- Sewer: Septic
Community & HOA
Location
- Region: Head Clara And Maria
Financial & listing details
- Annual tax amount: C$939
- Date on market: 9/21/2026
Price history
Price history is unavailable.
Public tax history
Tax history is unavailable.
Climate risks
Neighborhood: K0J
Nearby schools
GreatSchools rating
No schools nearby
We couldn't find any schools near this home.
- C$494,5003 bd3 ba-- sqft64 Mackey Creek Rd, Head, Clara And Maria, ON K0J2B0For Sale
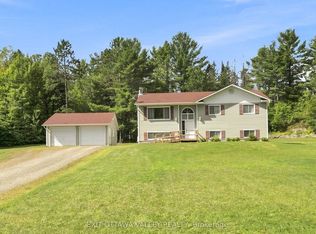
- C$264,9003 sqft69 Mackey Creek Rd, Head, Clara And Maria, ON K0J2B0Lot/Land

- C$600,0004 bd3 ba-- sqft107 Harvey Creek Rd, Head, Clara And Maria, ON K0J2B0For Sale
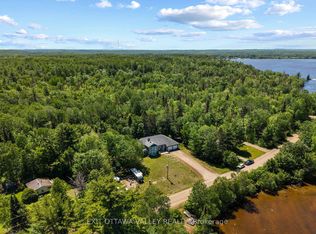
- C$699,9003 bd2 ba-- sqft634 Goldfinch Way, Head, Clara And Maria, ON K0J2K0For Sale

Similar homes
- C$1,299,0003 bd3 ba-- sqft208 Red Fox Trl, Head, Clara And Maria, ON K0J 2K0For Sale
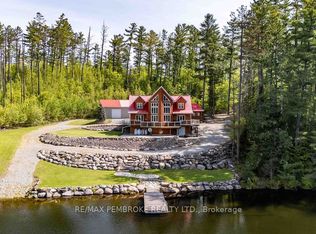 MLS ID #X13730510, RE/MAX PEMBROKE REALTY LTD.. TRREB
 - C$949,9006 bd3 ba-- sqft149 Brouse Rd, Laurentian Hills, ON K0J 1P0For Sale
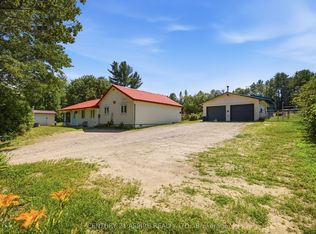 MLS ID #X13581622, CENTURY 21 ASPIRE REALTY LTD.. TRREB
 - C$875,0005 bd3 ba-- sqft110 Monck Sq, Laurentian Hills, ON K0J 1P0For Sale
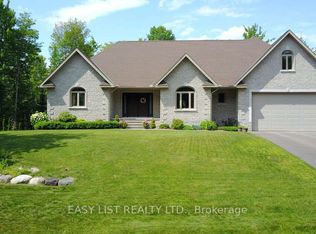 MLS ID #X13615004, EASY LIST REALTY LTD.. TRREB
