Welcome to this amazing waterfront property with 245ft frontage on the beautiful Ottawa River. This 2+1 bedroom, 2 bath home boasts vaulted ceilings with exposed beams, a custom kitchen, two recently renovated full bathrooms, and a spacious living room. Large windows and sliding glass doors on the main floor offer views that are simply breathtaking. Step outside to the deck or screen room and enjoy views of the Ottawa River and Laurentian Mountains that stretch for miles. Additional features include a finished lower level with rec room/games room, a family room, and a third bedroom. A 1-bedroom bunkie for extended family stays also overlooks the park-like grounds with of the most majestic shorelines you will ever find. Sandy beaches and your very own vantage point perched high on the river that lends itself to the name Rocky Point. Pride of ownership is evident at every turn so don't miss out on this great property! Minimum 24 hour irrevocable please on all Offers.
For sale
C$950,000
581 Rocky Point Ln, Deep River, ON K0J 1P0
3beds
2baths
Single Family Residence
Built in ----
0.56 Acres Lot
$-- Zestimate®
C$--/sqft
C$-- HOA
What's special
Custom kitchenScreen roomFamily roomThird bedroomSandy beaches
- 1 day
- 5
- 0
Zillow last checked:
Listing updated:
Listed by:
JAMES J. HICKEY REALTY LTD.
Source: TRREB,MLS®#: X12645418 Originating MLS®#: Renfrew County Real Estate Board
Facts & features
Interior
Bedrooms & bathrooms
- Bedrooms: 3
- Bathrooms: 2
Primary bedroom
- Level: Main
- Dimensions: 4.31 x 3.37
Bedroom
- Level: Lower
- Dimensions: 3.65 x 3.22
Bedroom 2
- Level: Main
- Dimensions: 2.81 x 3.7
Dining room
- Level: Main
- Dimensions: 5.79 x 3.07
Family room
- Level: Lower
- Dimensions: 7.06 x 3.4
Kitchen
- Level: Main
- Dimensions: 3.78 x 3.09
Living room
- Level: Main
- Dimensions: 7.11 x 3.86
Recreation
- Level: Lower
- Dimensions: 5.53 x 6.78
Utility room
- Level: Lower
- Dimensions: 3.17 x 3.2
Heating
- Heat Pump, Electric
Cooling
- Central Air
Features
- Primary Bedroom - Main Floor, Storage
- Basement: Finished with Walk-Out
- Has fireplace: Yes
Interior area
- Living area range: 1100-1500 null
Video & virtual tour
Property
Parking
- Total spaces: 4
- Parking features: Garage
- Has garage: Yes
Features
- Pool features: None
- Has view: Yes
- View description: Beach, Mountain(s), River
- Has water view: Yes
- Water view: Beach,River,Direct
- Waterfront features: Beach Front, Direct, River
- Body of water: Ottawa River
Lot
- Size: 0.56 Acres
- Features: Beach
Details
- Additional structures: Gazebo
- Parcel number: 570590077
Construction
Type & style
- Home type: SingleFamily
- Architectural style: Bungalow
- Property subtype: Single Family Residence
Materials
- Wood
- Foundation: Concrete Block
- Roof: Asphalt Shingle
Utilities & green energy
- Sewer: Septic
- Water: Drilled Well
Community & HOA
Community
- Security: Carbon Monoxide Detector(s)
Location
- Region: Deep River
Financial & listing details
- Annual tax amount: C$8,080
- Date on market: 11/6/2026
Price history
Price history is unavailable.
Public tax history
Tax history is unavailable.
Climate risks
Neighborhood: K0J
Nearby schools
GreatSchools rating
No schools nearby
We couldn't find any schools near this home.


Similar homes
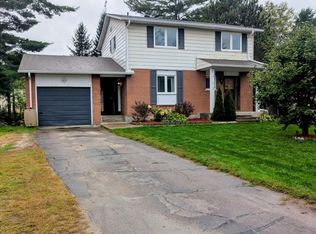
- C$999,0002 bd4 ba-- sqft120 Deep River Rd, Deep River, ON K0J 1P0For Sale
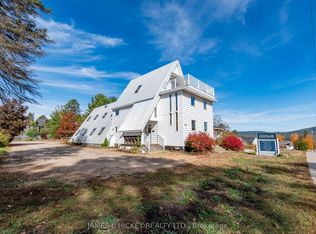 MLS ID #X12536928, JAMES J. HICKEY REALTY LTD.. TRREB
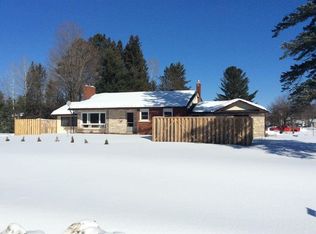
- C$479,9004 bd2 ba-- sqft250 Thomas St, Deep River, ON K0J 1P0For Sale
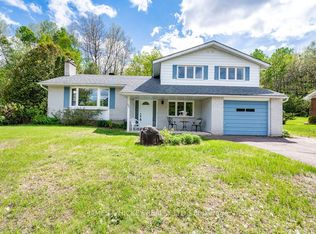 MLS ID #X13136480, JAMES J. HICKEY REALTY LTD.. TRREB
- C$799,9003 bd2 ba-- sqft392 Bass Lake Rd, Laurentian Hills, ON K0J 1P0For Sale
 MLS ID #X13841070, JAMES J. HICKEY REALTY LTD.. TRREB
- C$669,9003 bd3 ba-- sqft89 Hillcrest Ave, Deep River, ON K0J 1P0For Sale
 MLS ID #X13248276, JAMES J. HICKEY REALTY LTD.. TRREB
