Escape to waterfront living on sought after Corry Lake! Tucked away on a private lot (0.59 acres) just a short drive from both CNL & base Petawawa, lies this hidden waterfront gem. Whether you enjoy boating, paddle boarding, swimming, or fishing, this exceptional property places it all just steps from your private dock. Nestled amongst nature with incredible lake views from the wrap around deck, this is the perfect setting to relax and unwind. This move in ready, year round home offers 2 bedrooms, 2 bathrooms, with potential to add a third bedroom with ease. Well designed with beautiful lake views showcased from the living room and both bedrooms. The spacious sunroom and family room provide additional living space ideal for entertaining or simply enjoying the scenery year round. Recent updates include a stylishly renovated kitchen and main bathroom, along with 5 newly installed heat pumps working efficiently to heat and cool the home year round. Cozy wood stove and newer baseboard heaters provide added comfort. The property also features exceptional storage and workspace options with two large detached garages, the larger of the two fully insulated. This is a rare opportunity to enjoy the perfect balance of comfort, recreation, and waterfront tranquility in one of the area's most desirable lakefront locations.
Under contract
C$549,900
165 Bob Seguin Dr, Laurentian Hills, ON K0J 1J0
2beds
2baths
Single Family Residence
Built in ----
0 Square Feet Lot
$-- Zestimate®
C$--/sqft
C$-- HOA
What's special
- 40 days
- 21
- 0
Zillow last checked:
Listing updated:
Listed by:
ROYAL LEPAGE EDMONDS & ASSOCIATES
Source: TRREB,MLS®#: X13588700 Originating MLS®#: Renfrew County Real Estate Board
Originating MLS®#: Renfrew County Real Estate BoardFacts & features
Interior
Bedrooms & bathrooms
- Bedrooms: 2
- Bathrooms: 2
Primary bedroom
- Level: Main
- Dimensions: 6.24 x 2.97
Bedroom
- Level: Main
- Dimensions: 2.36 x 2.76
Bathroom
- Level: Main
- Dimensions: 3.2 x 3.53
Bathroom
- Level: Main
- Dimensions: 1.6 x 1.44
Den
- Level: Main
- Dimensions: 3.55 x 4.06
Dining room
- Level: Main
- Dimensions: 2.87 x 2.05
Family room
- Level: Main
- Dimensions: 3.55 x 5.35
Kitchen
- Level: Main
- Dimensions: 3.42 x 5.2
Laundry
- Level: Main
- Dimensions: 1.42 x 1.42
Living room
- Level: Main
- Dimensions: 7.41 x 4.34
Sunroom
- Level: Main
- Dimensions: 3.58 x 3.96
Heating
- Baseboard, Electric
Cooling
- Wall Unit(s)
Features
- Other
- Basement: None
- Has fireplace: Yes
- Fireplace features: Wood Burning
Interior area
- Living area range: 1500-2000 null
Video & virtual tour
Property
Parking
- Total spaces: 10
- Parking features: Garage
- Has garage: Yes
Features
- Exterior features: Private Dock
- Pool features: None
- Water view: Direct
- On waterfront: Yes
- Waterfront features: Other, Direct, Lake
- Body of water: Corry Lake
Lot
- Size: 0 Square Feet
- Features: Irregular Lot
Details
- Parcel number: 576320119
Construction
Type & style
- Home type: SingleFamily
- Architectural style: Bungalow
- Property subtype: Single Family Residence
Materials
- Other, Wood
- Foundation: Block, Slab
- Roof: Asphalt Shingle
Utilities & green energy
- Sewer: Septic
Community & HOA
Location
- Region: Laurentian Hills
Financial & listing details
- Annual tax amount: C$2,607
- Date on market: 7/21/2026
Price history
Price history is unavailable.
Public tax history
Tax history is unavailable.
Climate risks
Neighborhood: K0J
Nearby schools
GreatSchools rating
No schools nearby
We couldn't find any schools near this home.

Similar homes
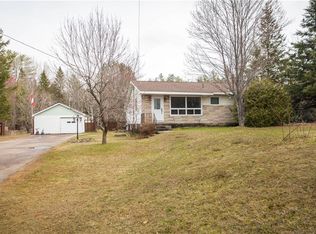
- C$479,9003 bd2 ba-- sqft7 Martin St, Laurentian Hills, ON K0J 1J0For Sale
 MLS ID #X13522922, RE/MAX PEMBROKE REALTY LTD.. TRREB
 - C$625,0003 bd3 ba-- sqft32 Wilson St, Laurentian Hills, ON K0J 1J0For Sale
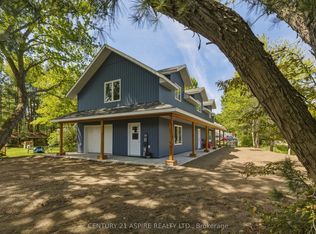 MLS ID #X12738018, CENTURY 21 ASPIRE REALTY LTD.. TRREB
 - C$499,9003 bd2 ba-- sqft57 Gleason Ln, Laurentian Hills, ON K0J 1P0For Sale
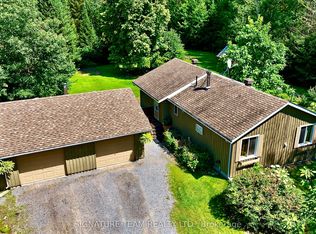 MLS ID #X13666182, SIGNATURE TEAM REALTY LTD.. TRREB
 - C$549,9004 bd2 ba-- sqft50 Portage Rd, Petawawa, ON K8H 3M8For Sale
 MLS ID #X13718460, CENTURY 21 ASPIRE REALTY LTD.. TRREB
