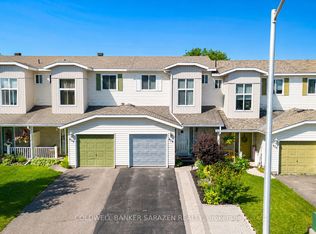
Approximately 1,100 sq. ft., this well-designed 2 bedroom, 2 bathroom bungalow offers a spacious open-concept kitchen, dining, lounge and living area with hardwood and ceramic tile flooring throughout. The kitchen includes space for a dishwasher. The primary bedroom features a large walk-in closet and ensuite bathroom. The basement features three finished rooms, rough-in plumbing and plenty of additional storage space, providing flexibility for a variety of uses. ICF construction helps reduce noise transfer, and the insulated garage adds year-round convenience. Outside, enjoy two decks and a decorative stone feature that creates a cozy backyard setting. The home is also wired for high-speed internet and cable TV.
For sale
C$469,500
703 Aberdeen St, Renfrew, ON K7V 0A3
2beds
2baths
Townhouse
Built in ----
2,805 Square Feet Lot
$-- Zestimate®
C$--/sqft
C$-- HOA
What's special
Two decks
- 49 days
- 7
- 2
Zillow last checked:
Listing updated:
Listed by:
COMFREE
Source: TRREB,MLS®#: X13693716 Originating MLS®#: Ottawa Real Estate Board
Originating MLS®#: Ottawa Real Estate BoardFacts & features
Interior
Bedrooms & bathrooms
- Bedrooms: 2
- Bathrooms: 2
Primary bedroom
- Level: Main
- Dimensions: 3.48 x 3.96
Bedroom
- Level: Main
- Dimensions: 2.84 x 3.75
Bedroom
- Level: Main
- Dimensions: 3.96 x 3.51
Bedroom
- Level: Basement
- Dimensions: 3.81 x 3.96
Bedroom
- Level: Main
- Dimensions: 2.82 x 3.73
Bathroom
- Level: Main
- Dimensions: 1.52 x 2.65
Bathroom
- Level: Main
- Dimensions: 2.74 x 1.5
Dining room
- Level: Main
- Dimensions: 3.18 x 3.96
Family room
- Level: Basement
- Dimensions: 8.18 x 4.27
Family room
- Level: Basement
- Dimensions: 7.96 x 4.27
Game room
- Level: Basement
- Dimensions: 4.05 x 3.81
Game room
- Level: Basement
- Dimensions: 4.08 x 3.84
Great room
- Level: Basement
- Dimensions: 2.87 x 0.31
Kitchen
- Level: Main
- Dimensions: 3 x 2.87
Kitchen
- Level: Main
- Dimensions: 2.77 x 2.9
Living room
- Level: Main
- Dimensions: 4.09 x 4.39
Office
- Level: Basement
- Dimensions: 2.95 x 3.51
Office
- Level: Basement
- Dimensions: 2.87 x 3.76
Other
- Level: Basement
- Dimensions: 1.52 x 1.65
Other
- Level: Basement
- Dimensions: 3.96 x 3.35
Other
- Level: Main
- Dimensions: 2.64 x 2.34
Utility room
- Level: Basement
- Dimensions: 2.72 x 1.59
Heating
- Forced Air, Gas
Cooling
- Central Air
Features
- Other
- Basement: Partially Finished
- Has fireplace: No
Interior area
- Living area range: 700-1100 null
Property
Parking
- Total spaces: 3
- Parking features: Other
- Has garage: Yes
Features
- Patio & porch: Porch, Deck
- Exterior features: Landscaped, Paved Yard, Privacy
- Pool features: None
Lot
- Size: 2,805 Square Feet
- Features: Hospital, School, Other, Wooded/Treed
Details
- Parcel number: 576150179
Construction
Type & style
- Home type: Townhouse
- Architectural style: Bungalow
- Property subtype: Townhouse
Materials
- Vinyl Siding
- Foundation: Concrete, Insulated Concrete Form
- Roof: Asphalt Shingle
Utilities & green energy
- Sewer: Sewer
Community & HOA
Location
- Region: Renfrew
Financial & listing details
- Annual tax amount: C$4,688
- Date on market: 8/19/2026
Price history
Price history is unavailable.
Public tax history
Tax history is unavailable.
Climate risks
Neighborhood: K7V
Nearby schools
GreatSchools rating
No schools nearby
We couldn't find any schools near this home.

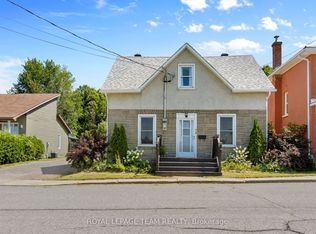
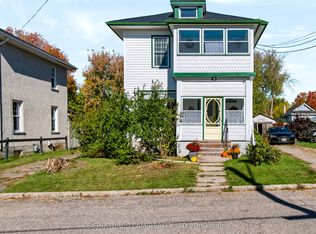
Similar homes
- C$499,9004 bd2 ba-- sqft177 Arthur Ave, Renfrew, ON K7V 1L5For Sale
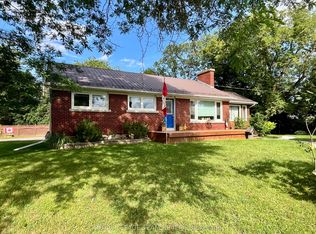 MLS ID #X13671822, ROYAL LEPAGE TEAM REALTY. TRREB
 - C$515,0002 bd3 ba-- sqft14 Otteridge Ave, Renfrew, ON K7V 0A1For Sale
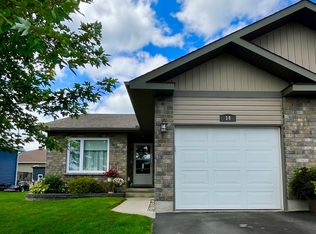 MLS ID #X13626392, ROYAL LEPAGE TEAM REALTY. TRREB
 - C$509,0003 bd2 ba-- sqft306 Forestview Cres, Renfrew, ON K7V 0C4For Sale
 MLS ID #X13786474, RIGHT AT HOME REALTY. TRREB
 - C$499,0002 bd2 ba-- sqft818 8th St, Renfrew, ON K7V 4K9For Sale
 MLS ID #X13507190, COLDWELL BANKER SARAZEN REALTY. TRREB
