
Location, location, location! This charming 3-bedroom, 2 bathroom home is located in the heart of Arnprior and within walking distance of downtown shops, restaurants, schools, and the beach-offering the perfect blend of convenience and small-town living. Situated on a private 150-foot-deep lot, you'll enjoy a spacious backyard that's perfect for relaxing or entertaining. Inside offers a bright, functional layout with an eat-in kitchen, two full bathrooms, main-floor laundry, a versatile loft, hot water on demand system , and plenty of space for the whole family. Add your own personal style and finishing touches to make this charming home uniquely yours. !A fantastic opportunity for first-time buyers, investors, or anyone looking to make a home their own. Quick occupancy available! 24-hour irrevocable on all offers.
For sale
C$420,000
211 Bell St, Arnprior, ON K7S 2R5
3beds
2baths
Single Family Residence
Built in ----
5,625 Square Feet Lot
$-- Zestimate®
C$--/sqft
C$-- HOA
What's special
Bright functional layoutEat-in kitchenMain-floor laundryVersatile loft
- 2 hours |
- 4 |
- 0 |
Zillow last checked:
Listing updated:
Listed by:
SOLID ROCK REALTY
Source: TRREB,MLS®#: X13598394 Originating MLS®#: Ottawa Real Estate Board
Originating MLS®#: Ottawa Real Estate BoardFacts & features
Interior
Bedrooms & bathrooms
- Bedrooms: 3
- Bathrooms: 2
Primary bedroom
- Level: Second
- Dimensions: 3.4 x 5.69
Bedroom 2
- Level: Second
- Dimensions: 3.65 x 3.33
Bedroom 3
- Level: Second
- Dimensions: 3.56 x 3.33
Bathroom
- Level: Main
- Dimensions: 1.78 x 2.85
Bathroom
- Level: Second
- Dimensions: 2.17 x 1.74
Breakfast
- Level: Main
- Dimensions: 2.86 x 2.48
Kitchen
- Level: Main
- Dimensions: 4.48 x 2.31
Living room
- Level: Main
- Dimensions: 3.73 x 5.32
Loft
- Level: Second
- Dimensions: 2.83 x 3.84
Other
- Level: Basement
- Dimensions: 4.98 x 4.98
Other
- Level: Main
- Dimensions: 1.46 x 1.88
Utility room
- Level: Main
- Dimensions: 3.4 x 3.33
Heating
- Forced Air, Gas
Cooling
- Central Air
Features
- None
- Basement: Half
- Has fireplace: No
Interior area
- Living area range: 1500-2000 null
Video & virtual tour
Property
Parking
- Total spaces: 3
Features
- Stories: 2
- Pool features: None
Lot
- Size: 5,625 Square Feet
Details
- Parcel number: 573130095
Construction
Type & style
- Home type: SingleFamily
- Property subtype: Single Family Residence
Materials
- Stucco (Plaster)
- Foundation: Block, Poured Concrete
- Roof: Metal
Utilities & green energy
- Sewer: Sewer
Community & HOA
Location
- Region: Arnprior
Financial & listing details
- Annual tax amount: C$3,001
- Date on market: 7/23/2026
SOLID ROCK REALTY
SOLID ROCK REALTY
By pressing Contact Agent, you agree that the real estate professional identified above may call/text you about your search, which may involve use of automated means and pre-recorded/artificial voices. You don't need to consent as a condition of buying any property, goods, or services. Message/data rates may apply. You also agree to our Terms of Use. Zillow does not endorse any real estate professionals. We may share information about your recent and future site activity with your agent to help them understand what you're looking for in a home.
Price history
Price history is unavailable.
Public tax history
Tax history is unavailable.
Climate risks
Neighborhood: K7S
Nearby schools
GreatSchools rating
No schools nearby
We couldn't find any schools near this home.
- C$--1 bd1 ba-- sqft216 John St N, Arnprior, ON K7S2N9Off Market
- C$649,9004 bd2 ba-- sqft241 John St N, Arnprior, ON K7S2P3For Sale
- C$479,9003 bd2 ba-- sqft245 Harriet St, Arnprior, ON K7S2T4For Sale
- C$499,9005 bd2 ba-- sqft198 B Harriet St, Arnprior, ON K7S2T1For Sale

- C$225,0004 bd4 ba-- sqft56 Madawaska St, Arnprior, ON K7S1R9For Sale
- C$429,9003 bd2 ba-- sqft97 Madawaska St, Arnprior, ON K7S1S2For Sale
- C$649,9004 bd3 ba-- sqft277 John St N, Arnprior, ON K7S2P5For Sale
- C$169,0006,781.06 Square Feet0 Albert St, Arnprior, ON K7S2M4Lot/Land
Similar homes
- C$450,0003 bd2 ba-- sqft22 Saint Johns Way, Arnprior, ON K7S 2B8For Sale
 MLS ID #X13542188, EXP REALTY. TRREB
 - C$399,0003 bd2 ba-- sqft180 Edward St S, Arnprior, ON K7S 2X5For Sale
 MLS ID #X13561290, Ottawa True North Realty. TRREB
 - C$429,9003 bd2 ba-- sqft97 Madawaska St, Arnprior, ON K7S 1S2For Sale
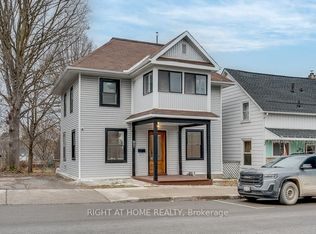 MLS ID #X12591896, RIGHT AT HOME REALTY. TRREB
 - C$372,5003 bd1 ba-- sqft58 Russell St N, Arnprior, ON K7S 2J3For Sale
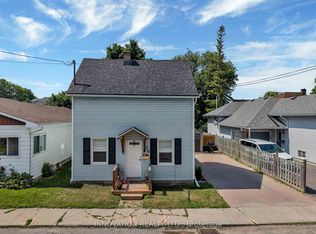 MLS ID #X13561986, INNOVATION REALTY LTD.. TRREB
 - C$374,9002 bd2 ba-- sqft111 Macdonald St S, Arnprior, ON K7S 2W7For SaleMLS ID #X13567898, EXP REALTY. TRREB
- C$479,9003 bd2 ba-- sqft245 Harriet St, Arnprior, ON K7S 2T4For SaleMLS ID #X13094312, RIGHT AT HOME REALTY. TRREB
- C$545,0003 bd1 ba-- sqft48 Norma St S, Arnprior, ON K7S 3B5For SaleMLS ID #X13585558, COLDWELL BANKER SARAZEN REALTY. TRREB
- C$399,9004 bd2 ba-- sqft27 Macdonald St S, Arnprior, ON K7S 2W4For SaleMLS ID #X13521868, RE/MAX ABSOLUTE REALTY INC.. TRREB
- C$399,9003 bd1 ba-- sqft47 Daniel St S, Arnprior, ON K7S 2L5For SaleMLS ID #X13014172, ROYAL LEPAGE TEAM REALTY. TRREB
- C$374,9002 bd2 ba-- sqft5 Norma St S, Arnprior, ON K7S 3B2For SaleMLS ID #X13469144, COLDWELL BANKER SARAZEN REALTY. TRREB
- C$529,0005 bd2 ba-- sqft338 William St W, Arnprior, ON K7S 1K8For SaleMLS ID #X13574350, EXP REALTY. TRREB
- C$470,0002 bd2 ba-- sqft235 Elgin St W, Arnprior, ON K7S 1P4For SaleMLS ID #X13039844, PAUL RUSHFORTH REAL ESTATE INC.. TRREB
- C$399,9002 bd2 ba-- sqft56 Lochwinnoch Rd, McNab/braeside, ON K0A 1G0For SaleMLS ID #X13592420, COLDWELL BANKER SARAZEN REALTY. TRREB
- C$559,9992 bd2 ba-- sqft4 Yade Rd, Arnprior, ON K7S 0K1For SaleMLS ID #X13594940, PG DIRECT REALTY LTD.. TRREB
- C$499,9003 bd2 ba-- sqft232 Alicia St, Arnprior, ON K7S 1H2For SaleMLS ID #X13470212, RE/MAX ABSOLUTE REALTY INC.. TRREB
- C$549,5003 bd2 ba-- sqft68 Tierney St S, Arnprior, ON K7S 2S1For SaleMLS ID #X13547178, COLDWELL BANKER SARAZEN REALTY. TRREB
- C$399,0001 bd3 ba1.7k sqft73 River Rd, McNab/braeside, ON K7S 1R3For SaleMLS ID #40834773, Bryan Jaskolka, Salesperson, CMI REAL ESTATE INC. ITSO
- C$489,0003 bd3 ba-- sqft92 Wolff Cres, Arnprior, ON K7S 0C1For SaleMLS ID #X13469000, ROYAL LEPAGE TEAM REALTY. TRREB
- C$514,9003 bd2 ba-- sqft9 Huyck Dr, Arnprior, ON K7S 3W7For SaleMLS ID #X13502498, BENNETT PROPERTY SHOP REALTY. TRREB
- C$495,0002 bd2 ba-- sqft146 Elgin St W, Arnprior, ON K7S 1N8For SaleMLS ID #X12877026, SOLID ROCK REALTY. TRREB
