Welcome to this spacious, thoughtfully designed end-unit townhome offering over 1,500 sq. ft. of living space, 3 bedrooms, and 4 bathrooms in a desirable neighbourhood! Built in 2021, this home boasts a generous footprint and a functional layout designed for comfortable everyday living. The open-concept main floor is ideal for everyday living and entertaining, featuring a kitchen with ample counter space and a walk-in pantry. A main-floor powder room adds convenience for guests. The upper level features three generously sized bedrooms, including a spacious primary retreat complete with a large walk-in closet and private 3-piece ensuite. A dedicated second-floor laundry room and additional 4-piece bathroom add everyday convenience. The largely finished lower level provides valuable additional living space, perfect for a family rec room, home theatre, playroom, or entertaining, complete with an additional 2-piece bathroom. With only ceiling drywall and stair finishing remaining, this versatile space offers an excellent opportunity to add your personal touches. Currently the only end unit for sale on the street, and the only unit for sale with this level of basement finishing, this townhome offers a standout combination of space, functionality, and flexibility. A fantastic opportunity to enjoy modern living in a well-established neighbourhood!
For sale
C$449,900
76 Vimy Ridge Cres, Arnprior, ON K7S 0H7
3beds
4baths
Townhouse
Built in ----
2,043 Square Feet Lot
$-- Zestimate®
C$--/sqft
C$-- HOA
What's special
Open-concept main floorWalk-in pantryMain-floor powder roomThree generously sized bedroomsSpacious primary retreatLarge walk-in closetDedicated second-floor laundry room
- 1 day
- 9
- 1
Zillow last checked:
Listing updated:
Listed by:
EXP REALTY
Source: TRREB,MLS®#: X14111448 Originating MLS®#: Renfrew County Real Estate Board
Facts & features
Interior
Bedrooms & bathrooms
- Bedrooms: 3
- Bathrooms: 4
Primary bedroom
- Level: Second
- Dimensions: 3.18 x 4.12
Bedroom 2
- Level: Second
- Dimensions: 2.54 x 4.57
Bedroom 3
- Level: Second
- Dimensions: 3.48 x 2.95
Bathroom
- Level: Second
- Dimensions: 1.75 x 2.26
Bathroom
- Level: Second
- Dimensions: 2.21 x 2.54
Bathroom
- Level: Main
- Dimensions: 1.55 x 1.75
Dining room
- Level: Main
- Dimensions: 2.29 x 3.86
Kitchen
- Level: Main
- Dimensions: 3.23 x 3.53
Laundry
- Level: Second
- Dimensions: 2.36 x 1.55
Living room
- Level: Main
- Dimensions: 3.23 x 3.35
Recreation
- Level: Basement
- Dimensions: 5.18 x 5.92
Heating
- Forced Air, Gas
Cooling
- Central Air
Features
- Other
- Basement: Partially Finished
- Has fireplace: No
Interior area
- Living area range: 1500-2000 null
Property
Parking
- Total spaces: 3
- Parking features: Garage
- Has garage: Yes
Features
- Stories: 2
- Pool features: None
Lot
- Size: 2,043 Square Feet
Details
- Parcel number: 573220711
Construction
Type & style
- Home type: Townhouse
- Property subtype: Townhouse
Materials
- Vinyl Siding
- Foundation: Poured Concrete
- Roof: Asphalt Shingle
Utilities & green energy
- Sewer: Sewer
Community & HOA
Location
- Region: Arnprior
Financial & listing details
- Annual tax amount: C$3,778
- Date on market: 10/23/2026
Price history
Price history is unavailable.
Public tax history
Tax history is unavailable.
Climate risks
Neighborhood: K7S
Nearby schools
GreatSchools rating
No schools nearby
We couldn't find any schools near this home.

Similar homes
- C$470,0003 bd2 ba-- sqft68 Vimy Ridge Cres, Arnprior, ON K7S 0H7For Sale
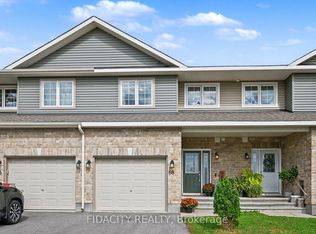 MLS ID #X13801824, FIDACITY REALTY. TRREB
- C$469,9003 bd2 ba-- sqft42 Vimy Ridge Cres, Arnprior, ON K7S 0H7For Sale
 MLS ID #X13707452, EXP REALTY. TRREB
- C$479,9003 bd2 ba-- sqft96 Bellwood Dr, Arnprior, ON K7S 0H7For Sale
 MLS ID #X13772852, RE/MAX ABSOLUTE REALTY INC.. TRREB
- C$350,0003 bd2 ba-- sqft262 Edward St S, Arnprior, ON K7S 2X7For Sale
 MLS ID #X14111608, ROYAL LEPAGE INTEGRITY REALTY. TRREB
