Conveniently located in Arnprior, this well-designed semi-detached home offers a functional layout, quality finishes, and easy access to local amenities, parks, schools, and Highway 417. Built by Mackie Homes, the Stratford model features an attractive exterior with a covered front porch and welcoming entry. Inside, the bright, open-concept main floor offers hardwood flooring and a seamless flow between the living, dining, and kitchen areas. The kitchen is well-appointed with quartz countertops, a large centre island with breakfast bar, stainless steel appliances, and a walk-in pantry. The adjoining living room features a tray ceiling, pot lighting, natural gas fireplace, and a patio door opening to the backyard and sundeck. A convenient powder room and access to the oversized garage complete the main level. Upstairs, the primary bedroom includes a walk-in closet and five-piece ensuite with glass-enclosed shower, soaker bathtub, and dual sink vanity. Two additional bedrooms, a five-piece bathroom, and a laundry room complete the upper level.
For sale
C$614,000
53 Mac Beattie Dr, Arnprior, ON K7S 0J3
3beds
3baths
Single Family Residence
Built in ----
3,195 Square Feet Lot
$-- Zestimate®
C$--/sqft
C$-- HOA
What's special
Covered front porchWelcoming entryBright open-concept main floorHardwood flooringQuartz countertopsStainless steel appliancesWalk-in pantry
- 3 days |
- 3 |
- 0 |
Zillow last checked:
Listing updated:
Listed by:
ROYAL LEPAGE TEAM REALTY
Source: TRREB,MLS®#: X13626908 Originating MLS®#: Ottawa Real Estate Board
Originating MLS®#: Ottawa Real Estate BoardFacts & features
Interior
Bedrooms & bathrooms
- Bedrooms: 3
- Bathrooms: 3
Primary bedroom
- Level: Second
- Dimensions: 4.39 x 4.16
Bedroom
- Level: Second
- Dimensions: 2.75 x 3.62
Bedroom
- Level: Second
- Dimensions: 3.46 x 3.08
Bathroom
- Level: Second
- Dimensions: 2.39 x 2.42
Bathroom
- Level: Main
- Dimensions: 1.62 x 1.73
Dining room
- Level: Main
- Dimensions: 2.81 x 3.69
Laundry
- Level: Second
- Dimensions: 2.65 x 1.59
Living room
- Level: Main
- Dimensions: 7.09 x 4.07
Other
- Level: Second
- Dimensions: 3.09 x 1.54
Other
- Level: Main
- Dimensions: 2.99 x 2.89
Pantry
- Level: Main
- Dimensions: 1.88 x 1.54
Heating
- Forced Air, Gas
Cooling
- Central Air
Features
- Other, Storage
- Basement: Full,Unfinished
- Has fireplace: Yes
- Fireplace features: Natural Gas
Interior area
- Living area range: 2000-2500 null
Video & virtual tour
Property
Parking
- Total spaces: 3
- Parking features: Inside Entrance, Private
- Has garage: Yes
Features
- Stories: 2
- Pool features: None
- Frontage length: 9.01
Lot
- Size: 3,195 Square Feet
Details
- Parcel number: 573160750
Construction
Type & style
- Home type: SingleFamily
- Property subtype: Single Family Residence
Materials
- Stone, Vinyl Siding
- Foundation: Poured Concrete
- Roof: Asphalt Shingle
Details
- Builder name: Mackie Homes
Utilities & green energy
- Sewer: Sewer
- Utilities for property: Natural Gas
Community & HOA
Location
- Region: Arnprior
Financial & listing details
- Annual tax amount: C$5,207
- Date on market: 7/31/2026
ROYAL LEPAGE TEAM REALTY
ROYAL LEPAGE TEAM REALTY
By pressing Contact Agent, you agree that the real estate professional identified above may call/text you about your search, which may involve use of automated means and pre-recorded/artificial voices. You don't need to consent as a condition of buying any property, goods, or services. Message/data rates may apply. You also agree to our Terms of Use. Zillow does not endorse any real estate professionals. We may share information about your recent and future site activity with your agent to help them understand what you're looking for in a home.
Price history
Price history is unavailable.
Public tax history
Tax history is unavailable.
Climate risks
Neighborhood: K7S
Nearby schools
GreatSchools rating
No schools nearby
We couldn't find any schools near this home.
- C$749,9003 bd3 ba-- sqft22 Ernie Godin Way, Arnprior, ON K7S0J5For Sale

- C$535,0003 bd3 ba-- sqft16 Fairview Cres, Arnprior, ON K7S3V7For Sale

- C$--3 bd3 ba-- sqft21 Morrall Ct #1, Arnprior, ON K7S0J4Off Market

- C$539,0003 bd3 ba-- sqft10 Morrall Ct, Arnprior, ON K7S0J4For Sale

- C$549,0003 bd3 ba-- sqft6 Morrall Ct, Arnprior, ON K7S0J4For Sale
- C$749,9003 bd2 ba-- sqft1 River Ridge Cres, Arnprior, ON K7S3W1For Sale
- C$999,9504 bd4 ba-- sqft175 Charles St, Arnprior, ON K7S3V5For Sale
- C$319,9003 bd1 ba-- sqft57 Havey St, Arnprior, ON K7S3J6For Sale
Similar homes
- C$749,9003 bd3 ba-- sqft22 Ernie Godin Way, Arnprior, ON K7S 0J5For SaleMLS ID #X13625722, RE/MAX ABSOLUTE REALTY INC.. TRREB
- C$535,0003 bd3 ba-- sqft16 Fairview Cres, Arnprior, ON K7S 3V7For SaleMLS ID #X13620550, ROYAL LEPAGE TEAM REALTY. TRREB
- C$549,9005 bd2 ba-- sqft192 Allan Dr, Arnprior, ON K7S 2S9For Sale
 MLS ID #X13624336, REMAX BOARDWALK REALTY. TRREB
 - C$675,9994 bd4 ba-- sqft162 Bert Hall St, Arnprior, ON K7S 0H1For Sale
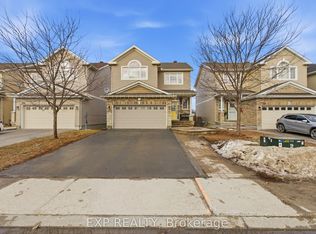 MLS ID #X13627752, EXP REALTY. TRREB
 - C$659,0003 bd2 ba-- sqft6 Stonehaven Way, Arnprior, ON K7S 0A5For SaleMLS ID #X13520424, ROYAL LEPAGE TEAM REALTY. TRREB
- C$679,0003 bd4 ba-- sqft66 Short Rd, Arnprior, ON K7S 3X9For SaleMLS ID #X13580400, REMAX BOARDWALK REALTY. TRREB
- C$549,0003 bd3 ba-- sqft6 Morrall Ct, Arnprior, ON K7S 0J4For SaleMLS ID #X13217006, ROYAL LEPAGE INTEGRITY REALTY. TRREB
- C$469,8803 bd3 ba-- sqft169 Desmond Trudeau Dr, Arnprior, ON K7S 0H1For SaleMLS ID #X13625294, ROYAL LEPAGE INTEGRITY REALTY. TRREB
- C$539,0003 bd3 ba-- sqft10 Morrall Ct, Arnprior, ON K7S 0J4For SaleMLS ID #X13237964, ROYAL LEPAGE INTEGRITY REALTY. TRREB
- C$739,9003 bd3 ba-- sqft233 Edey St, Arnprior, ON K7S 0G3For SaleMLS ID #X13465106, ROYAL LEPAGE TEAM REALTY. TRREB
- C$570,0003 bd4 ba-- sqft207 Bert Hall St, Arnprior, ON K7S 0H1For SaleMLS ID #X13457524, INNOVATION REALTY LTD. TRREB
- C$799,9004 bd3 ba-- sqft151 Duncan Dr, McNab/braeside, ON K7S 0E1For SaleMLS ID #X13623240, RE/MAX ABSOLUTE REALTY INC.. TRREB
- C$575,0003 bd3 ba-- sqft106 Thomas St S, Arnprior, ON K7S 2J1For SaleMLS ID #X13529156, RE/MAX GOLD REALTY INC.. TRREB
- C$749,9003 bd2 ba-- sqft1 River Ridge Cres, Arnprior, ON K7S 3W1For SaleMLS ID #X13523090, RE/MAX ABSOLUTE REALTY INC.. TRREB
- C$489,0003 bd3 ba-- sqft92 Wolff Cres, Arnprior, ON K7S 0C1For SaleMLS ID #X13469000, ROYAL LEPAGE TEAM REALTY. TRREB
- C$569,0003 bd4 ba-- sqft209 Bert Hall St, Arnprior, ON K7S 0H1For SaleMLS ID #X13155126, ENGEL & VOLKERS OTTAWA. TRREB
- C$649,9004 bd2 ba-- sqft241 John St N, Arnprior, ON K7S 2P3For SaleMLS ID #X13209786, ROYAL LEPAGE TEAM REALTY. TRREB
- C$529,0005 bd2 ba-- sqft338 William St W, Arnprior, ON K7S 1K8For SaleMLS ID #X13574350, EXP REALTY. TRREB
- C$559,9004 bd2 ba-- sqft95 7th Ave, Arnprior, ON K7S 3S8For SaleMLS ID #X13529756, RE/MAX ABSOLUTE REALTY INC.. TRREB
- C$699,0004 bd4 ba-- sqft106 Bert Hall St, Arnprior, ON K7S 0G9For SaleMLS ID #X13514376, EXP REALTY. TRREB
