Skip main navigation
For sale
  • C$1,045,000

    175 Charles St, Arnprior, ON K7S 3V5

    4beds
    4baths
    Single Family Residence
    Built in ----
    0 Square Feet Lot
    $-- Zestimate®
    C$--/sqft
    C$-- HOA

    What's special

    Large foyerBeautiful bright kitchenPlenty of cupboard spaceQuartz counter topsStainless steel appliancesWine roomCarpet upstairs
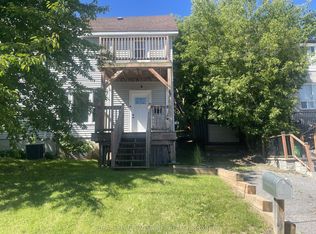
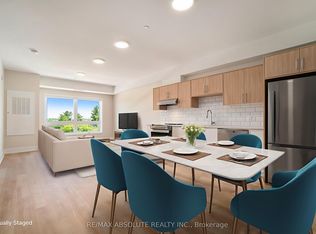
    Welcome home to 175 Charles Street! Executive living where you can truly enjoy the best of both worlds, conveniences of living in town on a lovely quiet street, with a backyard that transforms you to the quiet, peaceful, feeling of country living on the water. The front entrance of this home welcomes you with a large Foyer, closet space full of organizers giving you plenty of room to stay clutter-free! Step into a beautiful bright kitchen filled with plenty of cupboard space, quartz counter tops, complete with stainless steel appliances, onto a dining area surrounded by windows where you can enjoy your morning coffee taking in the views of your own backyard pool and shores of the Madawaska River. Walk out to your large deck surrounded by glass railings with plenty of space for the BBQ and family entertaining. The main floor also boasts a cozy living room with fireplace, a front room currently used as an office could be an additional bedroom, plenty of storage space, and complete with inside entry from the 2 car garage for added convenience. Upstairs you will find a gorgeous Primary Bedroom well equipped with a 4 piece Ensuite, a main family bathroom, plus 2 additional bedrooms. The equally as impressive lower level with Walk-out welcomes you into a large Recreation room with fireplace, an extra space full of windows for crafting, reading, or simply sitting by the window and enjoying the view, an additional room ideally suited as guest bedroom, office or exercise space, a bright and spacious laundry room, 3 piece bathroom, and a Wine Room! Hardwood and Tile Flooring on Main, Carpet Upstairs, Luxury Vinyl in the basement. This home is such a rare find with it's convenient in-town living close to amenities, quiet cul-de-sac, private yard with pleasant views , all with plenty of space for the entire family!
    74 days
    |
    43
    |
    2
    |

    Zillow last checked:

    Listing updated:

    Listed by:

    COLDWELL BANKER SARAZEN REALTY

    Source: TRREB,MLS®#: X13046114MLS LogoOriginating MLS®#: Ottawa Real Estate Board

      Facts & features

      Interior

      Bedrooms & bathrooms
      • Bedrooms: 4
      • Bathrooms: 4
      Primary bedroom
      • Level: Second
      • Dimensions: 4.19 x 5.11
      Bedroom 2
      • Level: Second
      • Dimensions: 3.5 x 3
      Bedroom 3
      • Level: Second
      • Dimensions: 3.48 x 2.98
      Bedroom 4
      • Level: Lower
      • Dimensions: 3.28 x 3.88
      Bathroom
      • Level: Second
      • Dimensions: 1.49 x 2.97
      Bathroom
      • Level: Lower
      • Dimensions: 2.38 x 1.8
      Bathroom
      • Level: Main
      • Dimensions: 1.75 x 0.93
      Dining room
      • Level: Main
      • Dimensions: 3.2 x 4.93
      Foyer
      • Level: Main
      • Dimensions: 2.91 x 3.84
      Kitchen
      • Level: Main
      • Dimensions: 3.18 x 4.73
      Laundry
      • Level: Lower
      • Dimensions: 5.03 x 3.36
      Living room
      • Level: Main
      • Dimensions: 5.51 x 6.76
      Mud room
      • Level: Main
      • Dimensions: 3.69 x 2.21
      Office
      • Level: Main
      • Dimensions: 2.96 x 4.37
      Other
      • Level: Lower
      • Dimensions: 3.01 x 2.54
      Recreation
      • Level: Lower
      • Dimensions: 6.23 x 11.06
      Heating
      • Forced Air, Gas
      Cooling
      • Central Air
      Features
      • Central Vacuum
      • Basement: Finished
      • Has fireplace: Yes
      Interior area
      • Living area range: 2000-2500 null

      Property

      Parking
      • Total spaces: 6
      • Parking features: Garage
      • Has garage: Yes
      Features
      • Stories: 2
      • Patio & porch: Deck, Patio
      • Exterior features: Landscaped
      • Has private pool: Yes
      • Pool features: In Ground
      • Water view: Partially Obstructive
      • On waterfront: Yes
      • Waterfront features: River Front, Direct, River
      • Body of water: Madawaska River
      Lot
      • Size: 0 Square Feet
      Details
      • Parcel number: 573160222

      Construction

      Type & style
      • Home type: SingleFamily
      • Property subtype: Single Family Residence
      Materials
      • Brick, Stucco (Plaster)
      • Foundation: Concrete
      • Roof: Shingle

      Utilities & green energy

      • Sewer: Sewer

      Community & HOA

      Location
      • Region: Arnprior

      Financial & listing details

      • Annual tax amount: C$7,477
      • Date on market: 4/26/2026
      COLDWELL BANKER SARAZEN REALTY

      COLDWELL BANKER SARAZEN REALTY

      By pressing Contact Agent, you agree that the real estate professional identified above may call/text you about your search, which may involve use of automated means and pre-recorded/artificial voices. You don't need to consent as a condition of buying any property, goods, or services. Message/data rates may apply. You also agree to our Terms of Use. Zillow does not endorse any real estate professionals. We may share information about your recent and future site activity with your agent to help them understand what you're looking for in a home.

        Price history

        Price history is unavailable.

        Public tax history

        Tax history is unavailable.

        Climate risks

        Neighborhood: K7S

        Getting around

        32 / 100
        Car-Dependent
        18 / 100
        Somewhat Bikeable

        Nearby schools

        GreatSchools rating

        No schools nearby

        We couldn't find any schools near this home.

        Similar homes

        Skip to the end of the carouselSkip to the beginning of the carousel