THE PERFECT LOCATION. Rarely offered and full of possibilities, welcome to 92 Splinter Crescent. This spacious 4+1 bedroom, 3 bathroom semi-detached, with walk out basement, home sits on a premium lot and offers the flexible floor plan today's buyers are searching for.With four generous bedrooms on the second level, there's room for a growing family, while the finished lower level, complete with a fifth bedroom is ideal for multi-generational living, a nanny or guest suite, a home office - so much potential! .The bright, carpet-free main floor is designed for everyday living and entertaining, featuring a great kitchen plenty of workspace and beautiful views of the fruit trees in the backyard. Outside, the fully fenced backyard offers a private retreat with a deck, mature landscaping, a vegetable garden, and plenty of green space for kids, pets, and summer gatherings.Thoughtful updates include an energy-efficient furnace (2020), central air (2020), owned hot water tank (2020), giving you confidence for years to come.The location is just as impressive. Walk to the Pinecrest LRT station, enjoy nearby Britannia Beach and NCC trails, and take advantage of quick access to Highways 417 and 416, Bayshore Shopping Centre, DND, parks, recreation, and excellent schools, including Abrar Islamic School and Joan of Arc Academy.Homes with this much living space, flexibility, and future potential rarely come to market. Whether you're accommodating extended family today or planning for tomorrow, this is a home that adapts to every stage of life.
For sale
C$619,900
92 Splinter Cres, Ottawa, ON K2B 1B2
5beds
3baths
Single Family Residence
Built in ----
2,999 Square Feet Lot
$-- Zestimate®
C$--/sqft
C$-- HOA
What's special
Walk out basementBright carpet-free main floorMature landscapingVegetable garden
- 1 day |
- 19 |
- 0 |
Zillow last checked:
Listing updated:
Listed by:
PAUL RUSHFORTH REAL ESTATE INC.
Source: TRREB,MLS®#: X13661496 Originating MLS®#: Ottawa Real Estate Board
Originating MLS®#: Ottawa Real Estate BoardFacts & features
Interior
Bedrooms & bathrooms
- Bedrooms: 5
- Bathrooms: 3
Bedroom 4
- Level: Basement
- Dimensions: 2.56 x 4.68
Foyer
- Level: Main
- Dimensions: 2.7 x 1.57
Kitchen
- Level: Main
- Dimensions: 3 x 6.19
Other
- Level: Basement
- Dimensions: 5.55 x 4.57
Heating
- Forced Air, Gas
Cooling
- Central Air
Features
- Basement: Finished,Walk-Out Access
- Has fireplace: Yes
- Fireplace features: Family Room
Interior area
- Living area range: 1500-2000 null
Video & virtual tour
Property
Parking
- Total spaces: 3
- Parking features: Inside Entrance, Garage Door Opener
- Has garage: Yes
Features
- Stories: 2
- Patio & porch: Deck
- Exterior features: Privacy
- Pool features: None
Lot
- Size: 2,999 Square Feet
- Topography: Flat
Details
- Parcel number: 039440832
Construction
Type & style
- Home type: SingleFamily
- Property subtype: Single Family Residence
Materials
- Brick, Vinyl Siding
- Foundation: Concrete
- Roof: Asphalt Shingle
Utilities & green energy
- Sewer: Sewer
Community & HOA
Location
- Region: Ottawa
Financial & listing details
- Annual tax amount: C$5,229
- Date on market: 8/11/2026
Price history
Price history is unavailable.
Public tax history
Tax history is unavailable.
Climate risks
Neighborhood: Britannia Village
Nearby schools
GreatSchools rating
No schools nearby
We couldn't find any schools near this home.
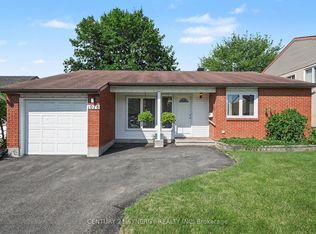
- C$649,9003 bd2 ba-- sqft1078 Alenmede Cres, Ottawa, ON K2B8H3For Sale
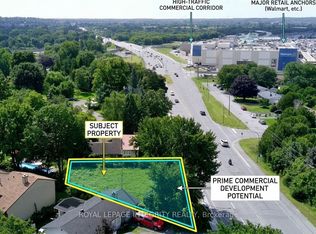
- C$619,90010,810 sqft3076 Richmond Rd, Ottawa, ON K2B6S8Lot/Land
- C$--3 bd3 ba-- sqft2967 Richmond Rd #I, Ottawa, ON K2B6S6Off Market

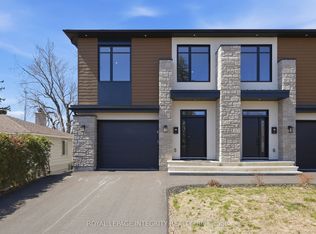
- C$1,099,0004 bd4 ba-- sqft984 Watson St, Ottawa, ON K2B6C2For Sale
- C$--3 bd1 ba-- sqft954 Farrell St #B, Ottawa, ON K2B6C7Off Market
- C$---- bd1 ba-- sqft2935 Richmond Rd, Ottawa, ON K2B8C9Off Market
- C$---- bd1 ba-- sqft2935 Richmond Rd #BACHELOR, Ottawa, ON K2B8C9Off Market
- C$--1 bd1 ba441 sqft2935 Richmond Rd #1-BEDROOM, Ottawa, ON K2B8C9Off Market
Similar homes
- C$649,9903 bd2 ba-- sqft2317 Elmira Dr, Ottawa, ON K2C 1H3For Sale
 MLS ID #X13657082, ROYAL LEPAGE TEAM REALTY. TRREB
 - C$649,9003 bd2 ba-- sqft1078 Alenmede Cres, Ottawa, ON K2B 8H3For SaleMLS ID #X13648654, CENTURY 21 SYNERGY REALTY INC. TRREB
- C$624,9003 bd1 ba-- sqft6 Solva Dr, Ottawa, ON K2H 5R5For Sale
 MLS ID #X13657514, EXP REALTY. TRREB
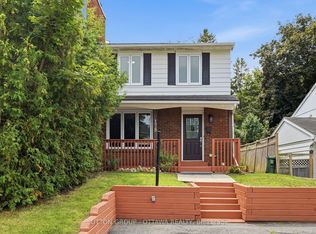
 - C$695,0004 bd4 ba-- sqft178 McClellan Rd, Ottawa, ON K2H 5W1For Sale
 MLS ID #X13669114, SUTTON GROUP - OTTAWA REALTY. TRREB
 - C$699,9003 bd2 ba-- sqft2296 Kay St, Ottawa, ON K2C 1J7For SaleMLS ID #X13667196, ROYAL LEPAGE TEAM REALTY. TRREB
- C$749,9004 bd3 ba-- sqft1999 Garfield Ave, Ottawa, ON K2C 0W7For SaleMLS ID #X13655542, EASY LIST REALTY LTD.. TRREB
- C$590,0004 bd2 ba-- sqft910 Pinecrest Rd, Ottawa, ON K2B 6B3For SaleMLS ID #X13512034, ROYAL LEPAGE TEAM REALTY. TRREB
- C$589,9003 bd2 ba-- sqft873 Woodroffe Ave, Ottawa, ON K2A 2G5For SaleMLS ID #X13651420, KELLER WILLIAMS ICON REALTY. TRREB
- C$624,9003 bd3 ba-- sqft73 Hobart Cres, Ottawa, ON K2H 5S3For SaleMLS ID #X13620796, RIGHT AT HOME REALTY. TRREB
- C$680,0004 bd2 ba-- sqft2247 Miramichi St, Ottawa, ON K2C 0Z1For SaleMLS ID #X13643092, EXP REALTY. TRREB
- C$595,0004 bd1 ba-- sqft72 Scrivens St, Ottawa, ON K2B 6H1For SaleMLS ID #X13024964, ENGEL & VOLKERS OTTAWA. TRREB
- C$580,0004 bd2 ba-- sqft1274 Woodroffe Ave, Ottawa, ON K2C 2T6For SaleMLS ID #X13598020, ROYAL LEPAGE INTEGRITY REALTY. TRREB
- C$619,0003 bd1 ba-- sqft1126 Woodroffe Ave, Ottawa, ON K2C 2T1For SaleMLS ID #X13600936, ICI SOURCE REAL ASSET SERVICES INC.. TRREB
- C$649,0003 bd3 ba-- sqft2390 Cheshire Rd, Ottawa, ON K2C 1G3For SaleMLS ID #X13248424, ROYAL LEPAGE TEAM REALTY. TRREB
- C$579,9003 bd2 ba-- sqft323 Poulin Ave, Ottawa, ON K2B 5T7For SaleMLS ID #X13602222, RE/MAX HALLMARK REALTY GROUP. TRREB
- C$509,9004 bd3 ba-- sqft21 Midland Cres #4, Ottawa, ON K2H 8P6For SaleMLS ID #X13664106, EXP REALTY. TRREB
- C$779,0004 bd3 ba-- sqft2695 Hickson Cres, Ottawa, ON K2H 6Y5For SaleMLS ID #X13597066, ENGEL & VOLKERS OTTAWA. TRREB
- C$599,0004 bd2 ba-- sqft10 Estelle Cres, Ottawa, ON K2H 5X1For SaleMLS ID #X13622868, ENGEL & VOLKERS OTTAWA. TRREB
- C$619,0004 bd2 ba-- sqft87 Grady Cres, Ottawa, ON K2H 5S2For SaleMLS ID #X13498712, ROYAL LEPAGE TEAM REALTY. TRREB
- C$549,0004 bd2 ba-- sqft99 Craig Henry Dr, Ottawa, ON K2G 3S8For SaleMLS ID #X13542624, RIGHT AT HOME REALTY. TRREB
