Behind the timeless exterior of this tranquil Arlington Woods condo townhome lies a breathtaking 2023 architectural reimagining. With permitted and executed to an uncompromising standard, the interior is a masterclass in Scandinavian inspired luxury. Solid white oak hardwood grounds the sunlit main level, leading into a bespoke chef's kitchen. Here, form meets function with a striking full-slab granite backsplash, custom cabinetry, a dedicated coffee nook, integrated wine fridge, and a professional pot filler. Upstairs offers four generous bedrooms and beautifully curated bathroom updates. The fully finished lower level brings incredible versatility with a custom built-in workspace, a spacious recreation room, and a sleek full bathroom. Every tactile detail has been considered, backed by profound mechanical peace of mind (A/C 2025, updated wiring/panel 2016). Step outside to a low-maintenance interlocked backyard (2018). Beyond your door, the community invites an active lifestyle with outdoor heated pool, scenic walking trails, extensive bike paths, and the renowned Bruce Pit just moments away. A rare, turn-key sophisticated home that flawlessly marries high-end design with ultimate neighborhood convenience-offering effortless access to top-tier schools, shopping, and transit.
For sale
C$509,900
21 Midland Cres #4, Ottawa, ON K2H 8P6
4beds
3baths
Townhouse
Built in ----
-- sqft lot
$-- Zestimate®
C$--/sqft
C$585/mo HOA
What's special
Timeless exteriorSunlit main levelSolid white oak hardwoodStriking full-slab granite backsplashCustom cabinetryDedicated coffee nookIntegrated wine fridge
- 1 day |
- 7 |
- 0 |
Zillow last checked:
Listing updated:
Listed by:
EXP REALTY
Source: TRREB,MLS®#: X13664106 Originating MLS®#: Ottawa Real Estate Board
Originating MLS®#: Ottawa Real Estate BoardFacts & features
Interior
Bedrooms & bathrooms
- Bedrooms: 4
- Bathrooms: 3
Primary bedroom
- Level: Second
- Dimensions: 4.9 x 2.93
Bedroom
- Level: Second
- Dimensions: 3.7 x 2.8
Bedroom 2
- Level: Second
- Dimensions: 3.09 x 2.79
Bedroom 3
- Level: Second
- Dimensions: 4.11 x 2.92
Bathroom
- Level: Basement
- Dimensions: 6.5 x 6
Bathroom
- Level: Second
- Dimensions: 2.93 x 2.12
Dining room
- Level: Main
- Dimensions: 5.83 x 3
Kitchen
- Level: Main
- Dimensions: 5.58 x 3.05
Living room
- Level: Main
- Dimensions: 3.64 x 4.74
Recreation
- Level: Basement
- Dimensions: 6.09 x 5.82
Heating
- Forced Air, Gas
Cooling
- Central Air
Appliances
- Included: Bar Fridge
- Laundry: In-Suite Laundry, In Basement
Features
- Flooring: Carpet Free
- Basement: Full,Finished
- Has fireplace: No
Interior area
- Living area range: 1400-1599 null
Video & virtual tour
Property
Parking
- Total spaces: 1
- Parking features: Surface
Accessibility
- Accessibility features: None
Features
- Stories: 2
- Has view: Yes
- View description: City
Details
- Parcel number: 150370004
Construction
Type & style
- Home type: Townhouse
- Property subtype: Townhouse
Materials
- Brick, Vinyl Siding
Community & HOA
HOA
- Services included: Common Elements Included, Water Included, Building Insurance Included
- HOA fee: C$585 monthly
- HOA name: CCC
Location
- Region: Ottawa
Financial & listing details
- Annual tax amount: C$3,091
- Date on market: 8/11/2026
Price history
Price history is unavailable.
Public tax history
Tax history is unavailable.
Climate risks
Neighborhood: Trend
Nearby schools
GreatSchools rating
No schools nearby
We couldn't find any schools near this home.
- C$434,9004 bd2 ba-- sqft21 Midland Cres #3, Ottawa, ON K2H8P6For Sale

- C$998,0004 bd4 ba-- sqft27 Cullen Ct, Ottawa, ON K2G4Z3For Sale

- C$949,9004 bd3 ba-- sqft6 Cosburn Ave, Ottawa, ON K2H8A1For Sale

- C$2,5503 bd1 ba-- sqft17 Canfield Rd #1, Ottawa, ON K2H5S7For Rent
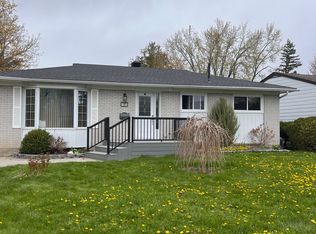
- C$--3 bd1 ba-- sqft17 Canfield Rd #2, Ottawa, ON K2H5S7Off Market
- C$1,9651 bd1 ba670 sqft151 Greenbank Rd, Ottawa, ON K2H0C2For Rent
- C$--2 bd2 ba788 sqft151 Greenbank Rd #2-BEDROOM, Ottawa, ON K2H0C2Off Market
- C$--1 bd1 ba674 sqft151 Greenbank Rd #1-BEDROOM, Ottawa, ON K2H0C2Off Market
Similar homes
- C$434,9004 bd2 ba-- sqft21 Midland Cres #3, Ottawa, ON K2H 8P6For SaleMLS ID #X13442008, RIGHT AT HOME REALTY. TRREB
- C$385,0003 bd3 ba-- sqft2 Bertona St #30, Ottawa, ON K2G 0W2For Sale
 MLS ID #X13658852, OTTAWA PROPERTY SHOP REALTY INC.. TRREB
 - C$459,9003 bd3 ba-- sqft114 Monterey Dr, Ottawa, ON K2H 7A8For Sale
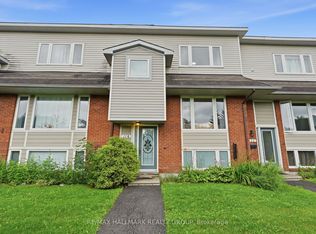 MLS ID #X13638066, RE/MAX HALLMARK REALTY GROUP. TRREB
 - C$695,0004 bd4 ba-- sqft178 McClellan Rd, Ottawa, ON K2H 5W1For Sale
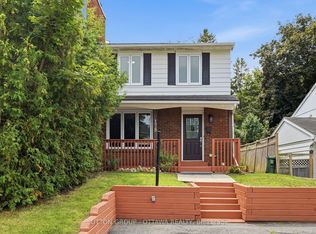 MLS ID #X13669114, SUTTON GROUP - OTTAWA REALTY. TRREB
 - C$599,0004 bd2 ba-- sqft10 Estelle Cres, Ottawa, ON K2H 5X1For SaleMLS ID #X13622868, ENGEL & VOLKERS OTTAWA. TRREB
- C$539,9004 bd2 ba-- sqft10 Greenbank Rd, Ottawa, ON K2H 5T9For SaleMLS ID #X13236870, RE/MAX HALLMARK REALTY GROUP. TRREB
- C$359,9903 bd2 ba-- sqft38 A Forester Cres, Ottawa, ON K2H 8Y2For SaleMLS ID #X13658640, ROYAL LEPAGE TEAM REALTY. TRREB
- C$619,9005 bd3 ba-- sqft92 Splinter Cres, Ottawa, ON K2B 1B2For SaleMLS ID #X13661496, PAUL RUSHFORTH REAL ESTATE INC.. TRREB
- C$599,9003 bd3 ba-- sqft122 B Centrepointe Dr, Ottawa, ON K2G 4N6For SaleMLS ID #X13638856, AVENUE NORTH REALTY INC.. TRREB
- C$549,0004 bd2 ba-- sqft99 Craig Henry Dr, Ottawa, ON K2G 3S8For SaleMLS ID #X13542624, RIGHT AT HOME REALTY. TRREB
- C$485,5003 bd2 ba-- sqft23 Sonnet Cres S #23, Ottawa, ON K2H 8W8For SaleMLS ID #X13553704, COLDWELL BANKER COBURN REALTY. TRREB
- C$469,0003 bd2 ba-- sqft187 Monterey Dr, Ottawa, ON K2H 7A9For SaleMLS ID #X13560942, ROYAL LEPAGE TEAM REALTY. TRREB
- C$599,9003 bd2 ba-- sqft15 Jansen Rd, Ottawa, ON K2H 5W6For SaleMLS ID #X13604140, EXP REALTY. TRREB
- C$449,9003 bd3 ba-- sqft10 Millrise Ln #E, Ottawa, ON K2G 5E6For SaleMLS ID #X13598776, ROYAL LEPAGE TEAM REALTY. TRREB
- C$474,0004 bd2 ba-- sqft42 F Benlea Dr #70, Ottawa, ON K2G 4A9For SaleMLS ID #X12965060, EXP REALTY. TRREB
- C$339,9002 bd2 ba-- sqft144 Valley Stream Dr #D, Ottawa, ON K2H 9C6For SaleMLS ID #X13654988, DETAILS REALTY INC.. TRREB
- C$619,0004 bd2 ba-- sqft87 Grady Cres, Ottawa, ON K2H 5S2For SaleMLS ID #X13498712, ROYAL LEPAGE TEAM REALTY. TRREB
- C$649,9903 bd2 ba-- sqft2317 Elmira Dr, Ottawa, ON K2C 1H3For SaleMLS ID #X13657082, ROYAL LEPAGE TEAM REALTY. TRREB
- C$599,0003 bd3 ba-- sqft121 Thornbury Cres, Ottawa, ON K2G 6J1For SaleMLS ID #X13619262, KELLER WILLIAMS ICON REALTY. TRREB
- C$699,9003 bd2 ba-- sqft2296 Kay St, Ottawa, ON K2C 1J7For SaleMLS ID #X13667196, ROYAL LEPAGE TEAM REALTY. TRREB
