Welcome to 912 Moses Tennisco Street a truly turnkey three-storey home nestled in one of Ottawa's most exciting and thoughtfully designed communities, Wateridge Village. Situated on the former grounds of CFB Rockcliffe and just minutes from downtown Ottawa, this fully renovated gem delivers the perfect blend of modern luxury and effortless lifestyle. Every inch of this home has been meticulously upgraded with high-end finishes. As you enter, you're welcomed by a brilliantly designed flex space - a room that truly adapts to your lifestyle. Equipped with a sleek built-in Murphy bed, it effortlessly functions as a sophisticated home office or den by day and transforms into a private, comfortable guest bedroom whenever you need it, with a powder room located just steps away. It's a thoughtful feature that adds genuine versatility without sacrificing style. Head upstairs and step into a show-stopping open-concept kitchen, living, and dining area flooded with natural light - an entertainer's dream. The kitchen is nothing short of spectacular, featuring designer cabinetry, quartz countertops, premium stainless steel appliances, and a stylish backsplash that ties it all together. The seamless flow into the dining and living areas creates the perfect environment for hosting or simply unwinding after a long day. The top floor is reserved entirely for rest and privacy. The primary bedroom serves as a true sanctuary, paired with a beautifully appointed ensuite, while the second bedroom offers generous proportions ideal for family or guests. Upgraded flooring, designer lighting, and refined contemporary touches carry throughout every room - nothing was overlooked. Beyond your front door, Wateridge Village delivers an unmatched quality of life. Enjoy direct access to the NCC's Sir George-Étienne Cartier Parkway trails along the Ottawa River - over 10 km of pathways for running, cycling, and inline skating. You won't want to miss this one, book your private showing today!
For sale
C$654,900
912 Moses Tennisco St, Ottawa, ON K1K 4Z8
3beds
3baths
Townhouse
Built in ----
935 Square Feet Lot
$-- Zestimate®
C$--/sqft
C$-- HOA
What's special
Brilliantly designed flex spaceSleek built-in murphy bedFlooded with natural lightDesigner cabinetryQuartz countertopsPremium stainless steel appliancesStylish backsplash
- 17 hours |
- 3 |
- 0 |
Zillow last checked:
Listing updated:
Listed by:
EXP REALTY
Source: TRREB,MLS®#: X13697244 Originating MLS®#: Ottawa Real Estate Board
Originating MLS®#: Ottawa Real Estate BoardFacts & features
Interior
Bedrooms & bathrooms
- Bedrooms: 3
- Bathrooms: 3
Primary bedroom
- Level: Third
- Dimensions: 3.48 x 3.9
Bedroom 2
- Level: Third
- Dimensions: 3.39 x 3.71
Bedroom 3
- Level: Ground
- Dimensions: 5.02 x 4.4
Bathroom
- Level: Ground
- Dimensions: 1.56 x 1.36
Bathroom
- Level: Third
- Dimensions: 2.76 x 2.37
Bathroom
- Level: Third
- Dimensions: 1.5 x 2.37
Dining room
- Level: Second
- Dimensions: 2.08 x 4.4
Kitchen
- Level: Second
- Dimensions: 4.31 x 4.4
Living room
- Level: Second
- Dimensions: 5.02 x 4.4
Heating
- Forced Air, Electric
Cooling
- Central Air
Appliances
- Included: Water Heater
Features
- Storage
- Basement: None
- Has fireplace: Yes
- Fireplace features: Insert, Living Room
Interior area
- Living area range: 1500-2000 null
Video & virtual tour
Property
Parking
- Total spaces: 1
- Parking features: Garage Door Opener
- Has garage: Yes
Features
- Stories: 3
- Pool features: None
Lot
- Size: 935 Square Feet
Details
- Parcel number: 042730961
Construction
Type & style
- Home type: Townhouse
- Property subtype: Townhouse
Materials
- Brick, Vinyl Siding
- Foundation: Concrete
- Roof: Asphalt Shingle
Utilities & green energy
- Sewer: Sewer
Community & HOA
Location
- Region: Ottawa
Financial & listing details
- Annual tax amount: C$5,851
- Date on market: 8/20/2026
Price history
Price history is unavailable.
Public tax history
Tax history is unavailable.
Climate risks
Neighborhood: K1K
Nearby schools
GreatSchools rating
No schools nearby
We couldn't find any schools near this home.
- C$649,0003 bd3 ba-- sqft919 Moses Tennisco St, Ottawa, ON K1K5A8For Sale

- C$689,0003 bd3 ba-- sqft1440 Hemlock Rd, Ottawa, ON K1K4Z8For Sale

- C$714,9004 bd3 ba-- sqft1400 Hemlock Rd, Ottawa, ON K1K5A8For Sale
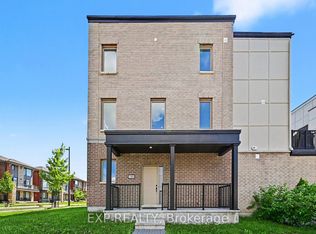
- C$--3 bd3 ba1.7k sqft1462 Hemlock Rd, Ottawa, ON K1K4Z8Off Market
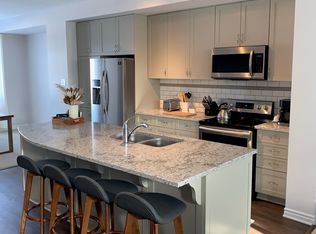
- C$3,2954 bd2 ba-- sqft821 Mikinak Rd, Ottawa, ON K1K4Z9For Rent
- C$--2 bd2 ba-- sqft778 Mikinak Rd, Ottawa, ON K1K5A5Off Market
- C$339,9002 bd1 ba-- sqft808 Mikinak Rd, Ottawa, ON K1K5A5For Sale
- C$459,9002 bd2 ba-- sqft810 Mikinak Rd, Ottawa, ON K1K5A5For Sale
Similar homes
- C$689,0003 bd3 ba-- sqft1440 Hemlock Rd, Ottawa, ON K1K 4Z8For SaleMLS ID #X13660012, EXP REALTY. TRREB
- C$649,0003 bd3 ba-- sqft919 Moses Tennisco St, Ottawa, ON K1K 5A8For SaleMLS ID #X13693368, BENNETT PROPERTY SHOP REALTY. TRREB
- C$685,0004 bd3 ba-- sqft184 Carwood Cir, Ottawa, ON K1K 4V4For Sale
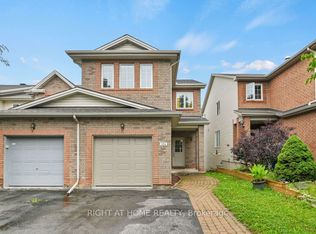 MLS ID #X13696156, RIGHT AT HOME REALTY. TRREB
 - C$639,9003 bd2 ba-- sqft54 Meadowcroft Cres, Ottawa, ON K1J 1H2For Sale
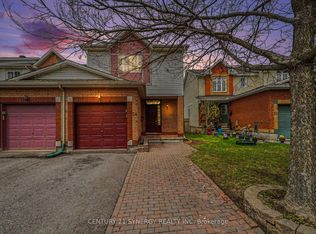 MLS ID #X13685328, CENTURY 21 SYNERGY REALTY INC.. TRREB
 - C$699,9002 bd3 ba-- sqft95 College Cir, Ottawa, ON K1K 4R9For SaleMLS ID #X13695586, RE/MAX HALLMARK REALTY GROUP. TRREB
- C$714,9004 bd3 ba-- sqft1400 Hemlock Rd, Ottawa, ON K1K 5A8For SaleMLS ID #X13652014, EXP REALTY. TRREB
- C$675,0004 bd4 ba-- sqft174 Carwood Cir, Ottawa, ON K1K 4V6For SaleMLS ID #X13639188, RE/MAX HALLMARK REALTY GROUP. TRREB
- from C$650,4343 bd3 ba2k sqftRockcliffe End Plan, Wateridge Village at Rockcliffe, Ottawa, ON K1K 4B9New ConstructionMattamy Homes Canada
- C$699,9004 bd3 ba-- sqft172 Carwood Cir, Ottawa, ON K1K 4V6For SaleMLS ID #X13646048, ROYAL LEPAGE PERFORMANCE REALTY. TRREB
- C$727,9014 bd4 ba2k sqft1256 Hemlock Rd, Ottawa, ON K1K 3X7New ConstructionMattamy Homes Canada
- C$559,0002 bd2 ba-- sqft397 Codds Rd #202, Ottawa, ON K1K 3X3For SaleMLS ID #X13685126, EXP REALTY. TRREB
- C$644,9003 bd3 ba-- sqft137 Marrissa Ave, Ottawa, ON K1J 0A4For SaleMLS ID #X13547918, REAL BROKER ONTARIO LTD.. TRREB
- C$645,0003 bd3 ba-- sqft145 Marrissa Ave, Ottawa, ON K1J 0A4For SaleMLS ID #X13506396, RE/MAX DELTA REALTY. TRREB
- C$649,9003 bd3 ba-- sqft142 College Cir, Ottawa, ON K1K 4S1For SaleMLS ID #X13058072, GRAPE VINE REALTY INC.. TRREB
- C$454,0003 bd2 ba-- sqft292 London Ter, Ottawa, ON K1K 2W2For SaleMLS ID #X13689936, REAL BROKER ONTARIO LTD.. TRREB
- C$674,9004 bd2 ba-- sqft675 Borthwick Ave, Ottawa, ON K1K 2M1For SaleMLS ID #X13674882, RE/MAX HALLMARK PILON GROUP REALTY. TRREB
- from C$646,0093 bd3 ba1.6k sqftEquinox Plan, Wateridge Village at Rockcliffe, Ottawa, ON K1K 4B9New ConstructionMattamy Homes Canada
- C$621,2303 bd3 ba-- sqft1258 Hemlock Rd, Ottawa, ON K1K 0K7New ConstructionTRREB
- from C$630,0803 bd3 ba2k sqftRockcliffe Plan, Wateridge Village at Rockcliffe, Ottawa, ON K1K 4B9New ConstructionMattamy Homes Canada
- from C$638,9293 bd3 ba1.5k sqftOdyssey Plan, Wateridge Village at Rockcliffe, Ottawa, ON K1K 4B9New ConstructionMattamy Homes Canada
