Welcome to 184 Carwood Circle, this turnkey 4-bedroom, 3-bathroom end-unit townhouse in the heart of Carson Meadows! Inside, you'll find a bright, beautiful living space with large windows, hardwood floors, and a combined living and dining area. The modern, upgraded kitchen features quartz countertops, stainless steel appliances, a peninsula with additional counter space, and access to the backyard deck. A convenient powder room completes the main floor. Upstairs, the primary bedroom features a walk-in closet and a 4-piece ensuite with a separate soaker tub and stand-up shower. The three additional bedrooms are generously sized, with one featuring a fireplace, along with another 4-piece bathroom. The finished lower level adds valuable living space for a family room, home office, or playroom, with a convenient walkout leading directly to the backyard, plus plenty of storage and laundry. Close to all amenities, including Montfort Hospital, La Cité, parks, schools, transit, shopping, and downtown Ottawa. Book your showing today, this one won't last!
For sale
C$685,000
184 Carwood Cir, Ottawa, ON K1K 4V4
4beds
3baths
Townhouse
Built in ----
2,801 Square Feet Lot
$-- Zestimate®
C$--/sqft
C$-- HOA
What's special
Bright beautiful living spaceLarge windowsHardwood floorsModern upgraded kitchenQuartz countertopsStainless steel appliancesConvenient powder room
- 14 hours |
- 2 |
- 0 |
Zillow last checked:
Listing updated:
Listed by:
RIGHT AT HOME REALTY
Source: TRREB,MLS®#: X13696156 Originating MLS®#: Ottawa Real Estate Board
Originating MLS®#: Ottawa Real Estate BoardFacts & features
Interior
Bedrooms & bathrooms
- Bedrooms: 4
- Bathrooms: 3
Bedroom 2
- Level: Second
- Dimensions: 4.09 x 3.58
Bedroom 3
- Level: Second
- Dimensions: 3.07 x 3.05
Bedroom 4
- Level: Second
- Dimensions: 3.23 x 3.2
Bathroom
- Level: Second
- Dimensions: 3.12 x 2.31
Bathroom
- Level: Second
- Dimensions: 2.49 x 1.47
Kitchen
- Level: Main
- Dimensions: 5.54 x 2.41
Laundry
- Level: Lower
- Dimensions: 6.4 x 1.75
Living room
- Level: Main
- Dimensions: 9.27 x 3.25
Other
- Level: Lower
- Dimensions: 6.5 x 1.78
Recreation
- Level: Lower
- Dimensions: 5.54 x 4.24
Heating
- Forced Air, Gas
Cooling
- Central Air
Features
- Basement: Finished,Full,Walk-Out Access
- Has fireplace: Yes
Interior area
- Living area range: 1500-2000 null
Property
Parking
- Total spaces: 3
- Parking features: Garage Door Opener
- Has garage: Yes
Features
- Stories: 2
- Pool features: None
Lot
- Size: 2,801 Square Feet
Details
- Parcel number: 042691701
Construction
Type & style
- Home type: Townhouse
- Property subtype: Townhouse
Materials
- Brick, Vinyl Siding
- Foundation: Poured Concrete
- Roof: Asphalt Shingle
Utilities & green energy
- Sewer: Sewer
Community & HOA
Location
- Region: Ottawa
Financial & listing details
- Annual tax amount: C$5,851
- Date on market: 8/20/2026
Price history
Price history is unavailable.
Public tax history
Tax history is unavailable.
Climate risks
Neighborhood: Carson Gove
Nearby schools
GreatSchools rating
No schools nearby
We couldn't find any schools near this home.
- C$675,0004 bd4 ba-- sqft174 Carwood Cir, Ottawa, ON K1K4V6For Sale

- C$699,9004 bd3 ba-- sqft172 Carwood Cir, Ottawa, ON K1K4V6For Sale
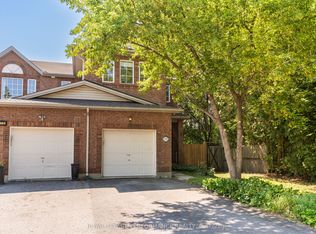
- C$--3 bd3 ba-- sqft115 Carwood Cir, Ottawa, ON K1K4V5Off Market
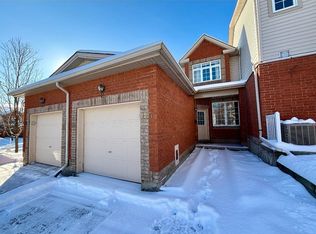
- C$2,8004 bd4 ba-- sqft46 Carwood Cir, Ottawa, ON K1K4V4For Rent

- C$--2 bd2 ba1.1k sqft414 Leboutillier Ave, Ottawa, ON K1K2V7Off Market
- C$--2 bd1 ba1.3k sqft639 Carsons Rd #6, Ottawa, ON K1K2G9Off Market
- C$--2 bd1 ba1.2k sqft635 Carsons Rd #4, Ottawa, ON K1K2G9Off Market
- C$--2 bd1 ba1.3k sqft623 Carsons Rd #5, Ottawa, ON K1K2G9Off Market
Similar homes
- C$654,9003 bd3 ba-- sqft912 Moses Tennisco St, Ottawa, ON K1K 4Z8For Sale
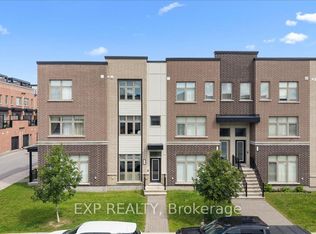 MLS ID #X13697244, EXP REALTY. TRREB
 - C$699,9004 bd3 ba-- sqft172 Carwood Cir, Ottawa, ON K1K 4V6For SaleMLS ID #X13646048, ROYAL LEPAGE PERFORMANCE REALTY. TRREB
- C$675,0004 bd4 ba-- sqft174 Carwood Cir, Ottawa, ON K1K 4V6For SaleMLS ID #X13639188, RE/MAX HALLMARK REALTY GROUP. TRREB
- C$699,9002 bd3 ba-- sqft95 College Cir, Ottawa, ON K1K 4R9For Sale
 MLS ID #X13695586, RE/MAX HALLMARK REALTY GROUP. TRREB
 - C$689,0003 bd3 ba-- sqft1440 Hemlock Rd, Ottawa, ON K1K 4Z8For SaleMLS ID #X13660012, EXP REALTY. TRREB
- C$639,9003 bd2 ba-- sqft54 Meadowcroft Cres, Ottawa, ON K1J 1H2For SaleMLS ID #X13685328, CENTURY 21 SYNERGY REALTY INC.. TRREB
- C$649,0003 bd3 ba-- sqft919 Moses Tennisco St, Ottawa, ON K1K 5A8For SaleMLS ID #X13693368, BENNETT PROPERTY SHOP REALTY. TRREB
- C$674,9004 bd2 ba-- sqft675 Borthwick Ave, Ottawa, ON K1K 2M1For SaleMLS ID #X13674882, RE/MAX HALLMARK PILON GROUP REALTY. TRREB
- C$714,9004 bd3 ba-- sqft1400 Hemlock Rd, Ottawa, ON K1K 5A8For SaleMLS ID #X13652014, EXP REALTY. TRREB
- C$727,9014 bd4 ba2k sqft1256 Hemlock Rd, Ottawa, ON K1K 3X7New ConstructionMattamy Homes Canada
- C$669,9004 bd3 ba-- sqft1741 Jobin Cres, Ottawa, ON K1J 1C4For SaleMLS ID #X13625698, RIGHT AT HOME REALTY. TRREB
- from C$650,4343 bd3 ba2k sqftRockcliffe End Plan, Wateridge Village at Rockcliffe, Ottawa, ON K1K 4B9New ConstructionMattamy Homes Canada
- C$649,9003 bd3 ba-- sqft142 College Cir, Ottawa, ON K1K 4S1For SaleMLS ID #X13058072, GRAPE VINE REALTY INC.. TRREB
- C$669,9003 bd2 ba-- sqft898 Charleswood Ave, Ottawa, ON K1K 0W3For SaleMLS ID #X13587988, ROYAL LEPAGE PERFORMANCE REALTY. TRREB
- C$624,9004 bd2 ba-- sqft888 Charleswood Ave, Ottawa, ON K1K 0W3For SaleMLS ID #X13594174, EXP REALTY. TRREB
- C$595,0004 bd3 ba-- sqft100 Hillside Dr #27, Ottawa, ON K1K 4J4For SaleMLS ID #X13576478, ROYAL LEPAGE INTEGRITY REALTY. TRREB
- C$714,9004 bd3 ba-- sqft14 Camil St, Ottawa, ON K1K 0X1For SaleMLS ID #X13626388, HOME RUN REALTY INC.. TRREB
- from C$668,1333 bd3 ba1.7k sqftNova II Plan, Wateridge Village at Rockcliffe, Ottawa, ON K1K 4B9New ConstructionMattamy Homes Canada
- C$669,9005 bd2 ba-- sqft664 Cummings Ave, Ottawa, ON K1K 2K8For SaleMLS ID #X13600766, RE/MAX HALLMARK REALTY GROUP. TRREB
- C$695,0002 bd2 ba-- sqft4448 Harper Ave #7, Ottawa, ON K1J 1E1For SaleMLS ID #X13660720, ROYAL LEPAGE TEAM REALTY. TRREB
