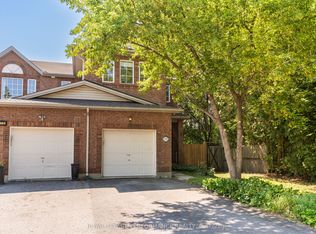
Tucked away in a quiet enclave of homes, 95 College Circle is a rarely offered 2-bedroom, 2.5-bath end-unit bungalow offering effortless main-level living. From the moment you arrive, the timeless red brick exterior, covered front porch, manicured gardens, and mature landscaping create an inviting first impression. The west-facing backyard is lush, private, and surrounded by greenery, with a tiered deck providing the perfect setting for summer evenings, entertaining, or simply enjoying your own peaceful outdoor retreat. Inside, the bright and airy main level showcases soaring vaulted ceilings, modern plank flooring, and a thoughtfully designed layout. The updated kitchen offers generous counter space, resurfaced cabinetry, ample storage, and a cozy dining area overlooking the front of the home. The open-concept rear of the home features spacious dining and living areas, a gas fireplace, and patio doors that open directly onto the private backyard. The spacious primary bedroom easily accommodates a king size bed set, features 4pc ensuite bath, and large sliding closet. A well-sized second bedroom offers large windows and a sliding-door closet, while being located just beside the 4pc main bathroom and laundry area! Downstairs, the massive partially finished basement offers versatility with a recreation room, gym area/flex space, 2-piece bathroom, and a HUGE storage room. Ideally located close to shopping, schools, transit, parks, St-Laurent Recreation Centre, and just minutes to Highway 417 and downtown Ottawa. 48 hours irrevocable.
For sale
C$699,900
95 College Cir, Ottawa, ON K1K 4R9
2beds
3baths
Townhouse
Built in ----
3,849 Square Feet Lot
$-- Zestimate®
C$--/sqft
C$-- HOA
What's special
Timeless red brick exteriorCovered front porchManicured gardensMature landscapingWest-facing backyardTiered deckSoaring vaulted ceilings
- 20 hours |
- 3 |
- 0 |
Zillow last checked:
Listing updated:
Listed by:
RE/MAX HALLMARK REALTY GROUP
Source: TRREB,MLS®#: X13695586 Originating MLS®#: Ottawa Real Estate Board
Originating MLS®#: Ottawa Real Estate BoardFacts & features
Interior
Bedrooms & bathrooms
- Bedrooms: 2
- Bathrooms: 3
Heating
- Forced Air, Gas
Cooling
- Central Air
Features
- Basement: Full,Finished
- Has fireplace: Yes
- Fireplace features: Natural Gas
Interior area
- Living area range: 1100-1500 null
Video & virtual tour
Property
Parking
- Total spaces: 6
- Parking features: Lane, Garage Door Opener
- Has garage: Yes
Features
- Patio & porch: Deck
- Pool features: None
Lot
- Size: 3,849 Square Feet
- Features: Fenced Yard, Park, Rec./Commun.Centre, Public Transit, School
Details
- Additional structures: Fence - Full
- Parcel number: 042430268
Construction
Type & style
- Home type: Townhouse
- Architectural style: Bungalow
- Property subtype: Townhouse
Materials
- Brick, Vinyl Siding
- Foundation: Poured Concrete
- Roof: Asphalt Shingle
Utilities & green energy
- Sewer: Sewer
Community & HOA
Location
- Region: Ottawa
Financial & listing details
- Annual tax amount: C$5,342
- Date on market: 8/20/2026
Price history
Price history is unavailable.
Public tax history
Tax history is unavailable.
Climate risks
Neighborhood: Vanier
Nearby schools
GreatSchools rating
No schools nearby
We couldn't find any schools near this home.
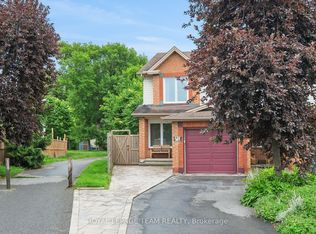
- C$639,0003 bd3 ba-- sqft70 College Cir, Ottawa, ON K1K4R8For Sale
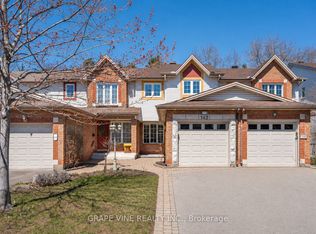
- C$649,9003 bd3 ba-- sqft142 College Cir, Ottawa, ON K1K4S1For Sale
- C$--1 bd1 ba750 sqft503 Cote St #B, Ottawa, ON K1K0Z8Off Market

- C$--4 bd3 ba1.9k sqft503 Cote St #A, Ottawa, ON K1K0Z8Off Market

- C$---- bd1 ba-- sqft695 Morgan St #1523525, Ottawa, ON K1K3M1Off Market
- C$--2 bd1 ba985 sqft695 Morgan St #1018286, Ottawa, ON K1K3M1Off Market
- C$2,6003 bd2 ba-- sqft659 Donat St, Ottawa, ON K1K3L8For Rent
- C$1,7451 bd1 ba525 sqft655 Donat St #1561741, Ottawa, ON K1K3L8For Rent
Similar homes
- C$685,0004 bd3 ba-- sqft184 Carwood Cir, Ottawa, ON K1K 4V4For Sale
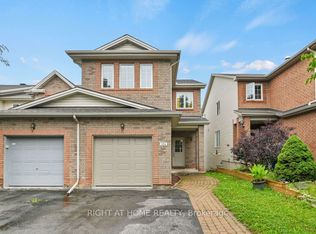 MLS ID #X13696156, RIGHT AT HOME REALTY. TRREB
 - C$639,9003 bd2 ba-- sqft54 Meadowcroft Cres, Ottawa, ON K1J 1H2For Sale
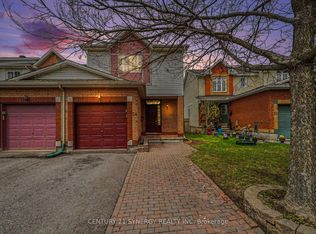 MLS ID #X13685328, CENTURY 21 SYNERGY REALTY INC.. TRREB
 - C$699,9004 bd3 ba-- sqft172 Carwood Cir, Ottawa, ON K1K 4V6For Sale
 MLS ID #X13646048, ROYAL LEPAGE PERFORMANCE REALTY. TRREB
 - C$675,0004 bd4 ba-- sqft174 Carwood Cir, Ottawa, ON K1K 4V6For Sale
 MLS ID #X13639188, RE/MAX HALLMARK REALTY GROUP. TRREB
 - C$649,9003 bd3 ba-- sqft142 College Cir, Ottawa, ON K1K 4S1For SaleMLS ID #X13058072, GRAPE VINE REALTY INC.. TRREB
- C$674,9004 bd2 ba-- sqft675 Borthwick Ave, Ottawa, ON K1K 2M1For SaleMLS ID #X13674882, RE/MAX HALLMARK PILON GROUP REALTY. TRREB
- C$699,9002 bd2 ba-- sqft185 Deschamps Ave, Ottawa, ON K1L 5Z3For SaleMLS ID #X13663638, EXP REALTY. TRREB
- C$829,0004 bd4 ba-- sqft271 Queen Mary St, Ottawa, ON K1K 1X1For SaleMLS ID #X13680948, FIRST CHOICE REALTY ONTARIO LTD.. TRREB
- C$699,0003 bd3 ba-- sqft550 Wolffdale Cres, Ottawa, ON K1K 1N5For SaleMLS ID #X13667258, ROYAL LEPAGE PERFORMANCE REALTY. TRREB
- C$750,0003 bd2 ba-- sqft664 Center St, Ottawa, ON K1K 2N9For SaleMLS ID #X13666520, RE/MAX HALLMARK REALTY GROUP. TRREB
- C$725,0004 bd3 ba-- sqft409 Blake Blvd, Ottawa, ON K1L 6L1For SaleMLS ID #X13632210, SUTTON GROUP - OTTAWA REALTY. TRREB
- C$714,9004 bd3 ba-- sqft14 Camil St, Ottawa, ON K1K 0X1For SaleMLS ID #X13626388, HOME RUN REALTY INC.. TRREB
- C$694,9005 bd3 ba-- sqft484 Mutual St, Ottawa, ON K1K 1C8For SaleMLS ID #X13547438, ONE PERCENT REALTY LTD.. TRREB
- C$699,9005 bd1 ba-- sqft492 Vernon Ave, Ottawa, ON K1K 1A6For SaleMLS ID #X13594778, RE/MAX HALLMARK REALTY GROUP. TRREB
- C$599,9003 bd4 ba-- sqft307 Cyr Ave, Ottawa, ON K1L 7N6For SaleMLS ID #X13630694, ROYAL LEPAGE TEAM REALTY. TRREB
- C$669,9005 bd2 ba-- sqft664 Cummings Ave, Ottawa, ON K1K 2K8For SaleMLS ID #X13600766, RE/MAX HALLMARK REALTY GROUP. TRREB
- C$749,8004 bd2 ba-- sqft636 Malartic Ave, Ottawa, ON K1K 0X3For SaleMLS ID #X13585596, COLDWELL BANKER FIRST OTTAWA REALTY. TRREB
- C$745,0003 bd2 ba-- sqft412 Montreal Rd, Ottawa, ON K1K 0V4For SaleMLS ID #X13413592, RE/MAX ABSOLUTE WALKER REALTY. TRREB
- C$454,0003 bd2 ba-- sqft292 London Ter, Ottawa, ON K1K 2W2For SaleMLS ID #X13689936, REAL BROKER ONTARIO LTD.. TRREB
- C$679,0005 bd2 ba-- sqft313 Savard Ave, Ottawa, ON K1L 7S1For SaleMLS ID #X13648548, KELLER WILLIAMS ICON REALTY. TRREB
