Welcome to 1471 Kamouraska Circle, a spacious and beautifully maintained 3+1 bedroom, 4 bathroom detached home located on a quiet street in the family-friendly community of Orleans. Offering generous living space across all three levels and no direct rear neighbours, this property delivers an excellent combination of privacy, functionality and convenience. The bright main level features hardwood flooring throughout the spacious living and dining areas. The updated kitchen offers new countertops, ample cabinetry and bonus lighting features at the top, ceramic flooring and a sun-filled eating area overlooking the backyard. Patio doors provide direct access to the large deck and fully fenced, west-facing yard-an ideal setting for summer entertaining, family gatherings and evening sunsets. The convenient main-floor laundry room offers additional storage and direct access to the attached garage. Upstairs, the generous primary bedroom features a walk-in closet and private 2PCS ensuite bathroom. Two additional well-proportioned bedrooms and a full family bathroom complete the second level. The finished lower level significantly expands the home's living space with an oversized family room, a fourth bedroom*, separate office and plenty of storage. This versatile layout is ideal for a growing family, overnight guests, teenagers or anyone working from home. Additional features include central air conditioning, a humidifier, natural gas BBQ connection and backyard storage shed. Recent improvements include new kitchen countertops completed in 2026 and roof shingles replaced in 2021. Ideally located close to parks, schools, recreation, shopping, public transit and everyday amenities. A wonderful opportunity to own a spacious and versatile family home in one of Orléans' most established neighbourhoods.
Under contract
C$649,900
1471 Kamouraska Cir, Ottawa, ON K1C 3J1
4beds
4baths
Single Family Residence
Built in ----
4,058 Square Feet Lot
$-- Zestimate®
C$--/sqft
C$-- HOA
What's special
Quiet streetBright main levelUpdated kitchenNew countertopsAmple cabinetryCeramic flooringLarge deck
- 24 days |
- 63 |
- 4 |
Zillow last checked:
Listing updated:
Listed by:
RE/MAX DELTA REALTY TEAM
Source: TRREB,MLS®#: X13600192 Originating MLS®#: Ottawa Real Estate Board
Originating MLS®#: Ottawa Real Estate BoardFacts & features
Interior
Bedrooms & bathrooms
- Bedrooms: 4
- Bathrooms: 4
Primary bedroom
- Level: Second
- Dimensions: 4.19 x 3.27
Bedroom 2
- Level: Second
- Dimensions: 3.47 x 3.07
Bedroom 3
- Level: Second
- Dimensions: 3.53 x 3.07
Bedroom 4
- Level: Lower
- Dimensions: 3.86 x 3.68
Bathroom
- Level: Lower
- Dimensions: 3.55 x 29.97
Bathroom
- Level: Second
- Dimensions: 1.98 x 1.87
Bathroom
- Level: Second
- Dimensions: 3.14 x 2.18
Bathroom
- Level: Main
- Dimensions: 2.51 x 1.11
Dining room
- Level: Main
- Dimensions: 4.17 x 3.18
Family room
- Level: Lower
- Dimensions: 7.92 x 4.26
Kitchen
- Level: Main
- Dimensions: 3.71 x 4.72
Laundry
- Level: Main
- Dimensions: 1.65 x 1.7
Living room
- Level: Main
- Dimensions: 7.36 x 3.22
Office
- Level: Lower
- Dimensions: 3.47 x 2.54
Other
- Level: Lower
Other
- Level: Lower
- Dimensions: 2.94 x 0.96
Other
- Level: Second
- Dimensions: 1.98 x 1.85
Heating
- Forced Air, Gas
Cooling
- Central Air
Features
- None
- Basement: Full,Finished
- Has fireplace: Yes
- Fireplace features: Wood Burning
Interior area
- Living area range: 1100-1500 null
Video & virtual tour
Property
Parking
- Total spaces: 4
- Parking features: Garage
- Has garage: Yes
Features
- Stories: 2
- Patio & porch: Deck
- Pool features: None
Lot
- Size: 4,058 Square Feet
- Features: Public Transit, Park, Fenced Yard
Details
- Parcel number: 044150042
Construction
Type & style
- Home type: SingleFamily
- Property subtype: Single Family Residence
Materials
- Brick, Other
- Foundation: Concrete
- Roof: Asphalt Shingle
Utilities & green energy
- Sewer: Sewer
Community & HOA
Location
- Region: Ottawa
Financial & listing details
- Annual tax amount: C$4,258
- Date on market: 7/23/2026
Price history
Price history is unavailable.
Public tax history
Tax history is unavailable.
Climate risks
Neighborhood: Orléans
Nearby schools
GreatSchools rating
No schools nearby
We couldn't find any schools near this home.
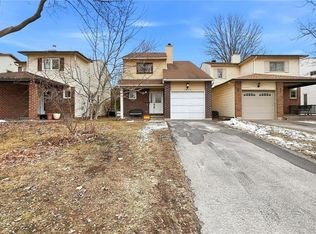
- C$589,0003 bd3 ba1.4k sqft1445 Gaultois Ave, Ottawa, ON K1C3G7For Sale
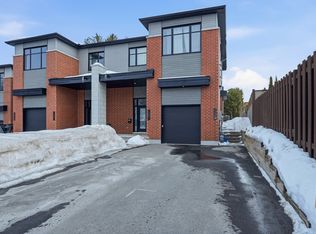
- C$--2 bd1 ba-- sqft1507 Boyer Rd #B, Ottawa, ON K1C1P9Off Market
- C$--3 bd3 ba-- sqft1622 Henri Lauzon St, Ottawa, ON K1C7R6Off Market

- C$--2 bd1 ba-- sqft1501 Boyer Rd #B, Ottawa, ON K1C1P9Off Market
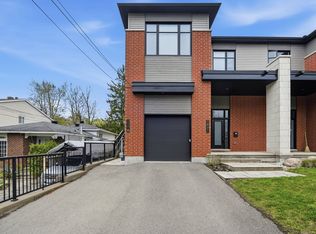
- C$1,025,0005 bd4 ba-- sqft1560 Montcerf Ct, Ottawa, ON K1C4Z5For Sale
- C$999,9994 bd4 ba-- sqft1354 Gaultois Ave, Ottawa, ON K1C3G6For Sale
- C$619,9003 bd3 ba-- sqft316 Bryarton St, Ottawa, ON K1C7R5For Sale
- C$585,0003 bd2 ba-- sqft1655 Greywood Dr, Ottawa, ON K1C7L9For Sale
Similar homes
- C$629,9003 bd3 ba-- sqft6043 Valley Field Cres, Ottawa, ON K1C 5P2For Sale
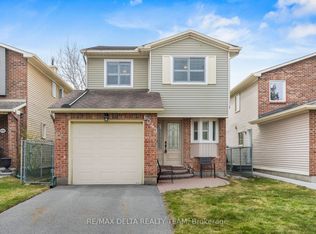 MLS ID #X13614306, RE/MAX DELTA REALTY TEAM. TRREB
 - C$749,9004 bd3 ba-- sqft1657 Bottriell Way, Ottawa, ON K4A 1W1For Sale
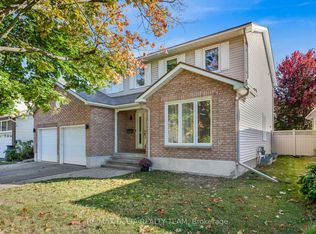 MLS ID #X13674978, RE/MAX DELTA REALTY TEAM. TRREB
 - C$585,0003 bd2 ba-- sqft1655 Greywood Dr, Ottawa, ON K1C 7L9For Sale
 MLS ID #X13666336, RE/MAX HALLMARK REALTY GROUP. TRREB
 - C$619,9003 bd3 ba-- sqft316 Bryarton St, Ottawa, ON K1C 7R5For Sale
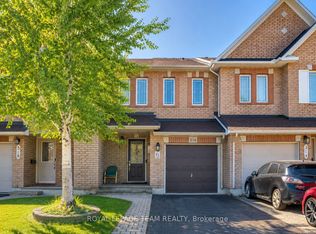 MLS ID #X13646112, ROYAL LEPAGE TEAM REALTY. TRREB
 - C$659,9003 bd3 ba-- sqft310 McEachern Cres W, Ottawa, ON K1E 3K2For SaleMLS ID #X13487600, RE/MAX DELTA REALTY TEAM. TRREB
- C$589,9003 bd2 ba-- sqft1883 Des Prairies Ave, Ottawa, ON K1E 2R5For SaleMLS ID #X13667084, ROYAL LEPAGE INTEGRITY REALTY. TRREB
- C$599,9003 bd3 ba-- sqft1957 Crestmont Pl, Ottawa, ON K1W 1E4For SaleMLS ID #X13671084, ROYAL LEPAGE INTEGRITY REALTY. TRREB
- C$669,9003 bd3 ba-- sqft270 McEachern Cres, Ottawa, ON K1E 3K5For SaleMLS ID #X13439088, RE/MAX HALLMARK REALTY GROUP. TRREB
- C$614,9003 bd3 ba-- sqft132 Montmorency Way, Ottawa, ON K4A 0J2For SaleMLS ID #X13676398, REMAX BOARDWALK REALTY. TRREB
- C$614,9003 bd2 ba-- sqft1550 Bourcier Dr, Ottawa, ON K1E 3J2For SaleMLS ID #X13511364, ROYAL LEPAGE PERFORMANCE REALTY. TRREB
- C$719,9003 bd3 ba-- sqft6526 Tooney Dr, Ottawa, ON K1C 7G9For SaleMLS ID #X13492200, ROYAL LEPAGE TEAM REALTY. TRREB
- C$659,9003 bd3 ba-- sqft890 Bideford St, Ottawa, ON K4A 2C4For SaleMLS ID #X13246746, RE/MAX DELTA REALTY TEAM. TRREB
- C$695,0003 bd4 ba-- sqft2061 Legrand Cres, Ottawa, ON K1E 3R1For SaleMLS ID #X13435932, RE/MAX ABSOLUTE WALKER REALTY. TRREB
- C$591,0003 bd2 ba-- sqft841 Balsam Dr, Ottawa, ON K1E 1B8For SaleMLS ID #X13580710, RE/MAX DELTA REALTY TEAM. TRREB
- C$769,9004 bd3 ba-- sqft1646 Grey Nuns Dr, Ottawa, ON K1C 1T7For SaleMLS ID #X13521978, ROYAL LEPAGE INTEGRITY REALTY. TRREB
- C$749,9004 bd3 ba-- sqft6451 Viseneau Dr, Ottawa, ON K1C 5H1For SaleMLS ID #X13532486, POWER MARKETING REAL ESTATE INC.. TRREB
- C$554,9004 bd2 ba-- sqft385 Princess Louise Dr, Ottawa, ON K4A 2K5For SaleMLS ID #X13666658, RE/MAX HALLMARK REALTY GROUP. TRREB
- C$585,0004 bd4 ba-- sqft5981 Pineglade Cres, Ottawa, ON K1W 1G7For SaleMLS ID #X13612610, REMAX BOARDWALK REALTY. TRREB
- C$575,0003 bd1 ba-- sqft278 Gleneagles Ave, Ottawa, ON K1E 1L8For SaleMLS ID #X13551768, RE/MAX DELTA REALTY TEAM. TRREB
- C$774,9004 bd3 ba-- sqft634 Aquaview Dr, Ottawa, ON K4A 4W2For SaleMLS ID #X13497664, RE/MAX HALLMARK REALTY GROUP. TRREB
