Welcome to 1532A Beaverpond Drive, a bright end-unit townhome in the heart of Pineview. This two-storey home offers three bedrooms and two bathrooms, with the added privacy and extra natural light that only an end unit can provide. The location is hard to beat. You are directly across from the community pool and centre, and just minutes from the LRT for an easy commute downtown. Everyday shopping is a breeze with Gloucester Centre and Costco right around the corner. Love the outdoors? Pineview Golf Course, nearby parks, and endless recreation are all at your doorstep. Out back, enjoy your own private fenced yard, a rare find and the perfect spot for morning coffee, summer barbecues, or letting the kids and pets run free. Speaking of pets, they are welcome here, so bring the whole family. Whether you are a first-time buyer, a growing family, or a savvy investor, this is a fantastic opportunity to own in one of Ottawa's most connected and convenient east-end communities. Book your private showing today.
For sale
C$339,900
1532 Beaverpond Dr #A, Ottawa, ON K1B 3R9
3beds
2baths
Townhouse
Built in ----
-- sqft lot
$-- Zestimate®
C$--/sqft
C$659/mo HOA
What's special
Bright end-unit townhomeTwo-storey homeThree bedroomsTwo bathroomsPrivate fenced yard
- 1 day |
- 24 |
- 0 |
Zillow last checked:
Listing updated:
Listed by:
COLDWELL BANKER FIRST OTTAWA REALTY
Source: TRREB,MLS®#: X13699046 Originating MLS®#: Ottawa Real Estate Board
Originating MLS®#: Ottawa Real Estate BoardFacts & features
Interior
Bedrooms & bathrooms
- Bedrooms: 3
- Bathrooms: 2
Primary bedroom
- Level: Second
- Dimensions: 3.41 x 3.35
Bedroom 2
- Level: Second
- Dimensions: 3.42 x 2.71
Bedroom 3
- Level: Second
- Dimensions: 3.6 x 2.28
Bathroom
- Level: Second
- Dimensions: 2.44 x 1.49
Dining room
- Level: Main
- Dimensions: 3.38 x 3.36
Family room
- Level: Lower
- Dimensions: 6.53 x 4.28
Kitchen
- Level: Main
- Dimensions: 3.6 x 3.36
Laundry
- Level: Lower
- Dimensions: 6.34 x 3.08
Living room
- Level: Main
- Dimensions: 3.63 x 3.35
Other
- Level: Main
- Dimensions: 1.32 x 1.29
Heating
- Forced Air, Gas
Cooling
- Central Air
Appliances
- Included: Instant Hot Water
- Laundry: In-Suite Laundry, In Basement
Features
- Basement: Finished,Full
- Has fireplace: No
Interior area
- Living area range: 1000-1199 null
Video & virtual tour
Property
Parking
- Total spaces: 1
- Parking features: Surface
Features
- Stories: 2
- Patio & porch: Patio
- Has view: Yes
- View description: Pool
Details
- Parcel number: 150520073
Construction
Type & style
- Home type: Townhouse
- Property subtype: Townhouse
Materials
- Stucco (Plaster), Metal/Steel Siding
- Foundation: Poured Concrete
Community & HOA
HOA
- Amenities included: Outdoor Pool, Party Room/Meeting Room
- Services included: Heat Included, Water Included, Building Insurance Included, Hydro Included, Parking Included, Common Elements Included
- HOA fee: C$659 monthly
- HOA name: CCP
Location
- Region: Ottawa
Financial & listing details
- Annual tax amount: C$2,329
- Date on market: 8/21/2026
Price history
Price history is unavailable.
Public tax history
Tax history is unavailable.
Climate risks
Neighborhood: Pineview
Nearby schools
GreatSchools rating
No schools nearby
We couldn't find any schools near this home.
- C$339,9003 bd1 ba-- sqft1552 Beaverpond Dr #B, Ottawa, ON K1B3R9For Sale

- C$--1 bd2 ba1.3k sqft1526D Beaverpond Dr, Ottawa, ON K1B3R9Off Market

- C$389,9003 bd2 ba-- sqft1516 Beaverpond Dr #F, Ottawa, ON K1B3R9For Sale

- C$364,8993 bd2 ba-- sqft1506 Beaverpond Dr N #B, Ottawa, ON K1B3R9For Sale
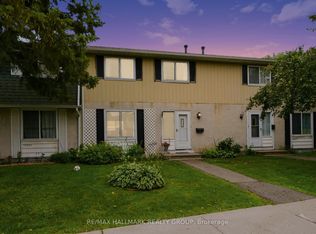
- C$--3 bd2 ba-- sqft1520 Beaverpond Dr #A, Ottawa, ON K1B3R9Off Market
- C$--3 bd2 ba-- sqft2281 Stonehenge Cres, Ottawa, ON K1B4N7Off Market
- C$--4 bd2 ba1.7k sqft1961 Stonehenge Cres, Ottawa, ON K1B4N7Off Market
- C$439,0003 bd2 ba-- sqft1507 Ballard Ct #2, Ottawa, ON K1B4Z1For Sale
Similar homes
- C$339,9003 bd1 ba-- sqft1552 Beaverpond Dr #B, Ottawa, ON K1B 3R9For SaleMLS ID #X13581116, RIGHT AT HOME REALTY. TRREB
- C$369,0003 bd2 ba-- sqft1352 Foxwell St, Ottawa, ON K1B 5J2For Sale
 MLS ID #X13690050, AVENUE NORTH REALTY INC.. TRREB
 - C$364,8993 bd2 ba-- sqft1506 Beaverpond Dr N #B, Ottawa, ON K1B 3R9For SaleMLS ID #X13570100, RE/MAX HALLMARK REALTY GROUP. TRREB
- C$359,9003 bd2 ba-- sqft1439 Bethamy Ln, Ottawa, ON K1J 8P7For Sale
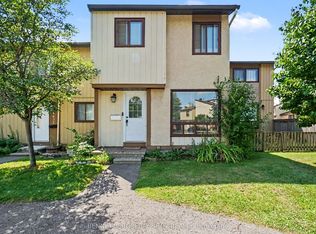 MLS ID #X13689314, BENNETT PROPERTY SHOP REALTY. TRREB
 - C$389,9003 bd2 ba-- sqft1516 Beaverpond Dr #F, Ottawa, ON K1B 3R9For SaleMLS ID #X13655134, ROYAL LEPAGE TEAM REALTY. TRREB
- C$365,0003 bd2 ba-- sqftOgilvie Court, Ottawa, ON K1J 8P9For SaleMLS ID #X13691210, ROYAL LEPAGE PERFORMANCE REALTY. TRREB
- C$349,0002 bd1 ba-- sqft1035 Cummings Ave #J-13, Ottawa, ON K1J 9K5For SaleMLS ID #X13699436, EXIT RESULTS REALTY. TRREB
- C$399,9003 bd2 ba-- sqft4006 Eady Ct, Ottawa, ON K1J 8X6For SaleMLS ID #X13693148, OTTAWA PROPERTY SHOP REALTY INC.. TRREB
- C$374,9003 bd2 ba-- sqft1299 Cedarcroft Cres #25, Ottawa, ON K1B 5G9For SaleMLS ID #X13664100, RE/MAX ABSOLUTE REALTY INC.. TRREB
- C$399,0003 bd2 ba-- sqft1449 Ridgebrook Dr #167, Ottawa, ON K1B 4T1For SaleMLS ID #X13676122, EXP REALTY. TRREB
- C$399,9002 bd2 ba-- sqft4429 Harper Ave, Ottawa, ON K1J 1C9For SaleMLS ID #X13690742, RE/MAX HALLMARK REALTY GROUP. TRREB
- C$408,8003 bd2 ba-- sqft1949 Greenway Park Ln, Ottawa, ON K1B 5A9For SaleMLS ID #X13699348, HOMELIFE CAPITAL REALTY INC.. TRREB
- C$349,0002 bd1 ba-- sqft1035 Cummings Ave E #J-13, Ottawa, ON K1J 9K5For SaleEXIT Realty broker feed
- C$369,0003 bd2 ba-- sqft1641 Meadowbrook Rd, Ottawa, ON K1B 4W6For SaleMLS ID #X13100180, ROYAL LEPAGE PERFORMANCE REALTY. TRREB
- C$369,9003 bd2 ba-- sqft1332 Foxwell St #83, Ottawa, ON K1B 5J2For SaleMLS ID #X13423928, ROYAL LEPAGE INTEGRITY REALTY. TRREB
- C$385,0004 bd2 ba-- sqft2139 Eric Cres #47, Ottawa, ON K1B 4P5For SaleMLS ID #X13453374, EXIT EXCEL REALTY. TRREB
- C$320,0004 bd2 ba-- sqft2080 Ogilvie Rd #9J, Ottawa, ON K1J 7N8For SaleMLS ID #X13604434, RE/MAX HALLMARK REALTY GROUP. TRREB
- C$379,0003 bd2 ba-- sqft1773 Meadowbrook Rd #90, Ottawa, ON K1B 4W6For SaleMLS ID #X13107098, RE/MAX HALLMARK REALTY GROUP. TRREB
- C$349,9004 bd2 ba-- sqft1239 Bowmount St, Ottawa, ON K1J 8T4For SaleMLS ID #X13597234, CENTURY 21 SYNERGY REALTY INC. TRREB
- C$379,0004 bd2 ba-- sqft1817 Meadowbrook Rd #111, Ottawa, ON K1B 4W6For SaleMLS ID #X13107100, RE/MAX HALLMARK REALTY GROUP. TRREB
