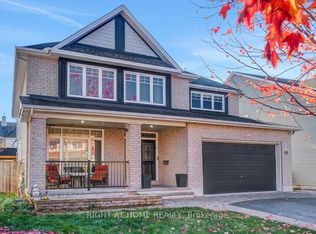
Welcome to the sought-after Bristol model by Tamarack Homes, ideally located in the desirable Jackson Trails community of Stittsville. This family-friendly neighborhood offers exceptional convenience just minutes to DND Carling Campus, Tanger Outlets, Canadian Tire Centre, Stittsville Main Street, schools, parks, recreation, public transit and walking trails. Designed for modern living, the open concept main floor features 9' ceilings, hardwood flooring and an inviting layout ideal for both everyday living and entertaining. A main floor den provides an excellent home office or flex space, the (schrank) bookcase can be included if desired. The spacious kitchen offers tile flooring, ample cabinetry and center island overlooking the living room with gas fireplace and adjoining dining area. A bright breakfast area provides direct access to the maintenance-free rear deck and fully fenced yard. The second level features a generous primary bedroom retreat complete with walk-in closet and five-piece ensuite with double sinks and separate shower. Three additional well-sized bedrooms offer double closets and large windows. Convenient second floor laundry includes upper cabinetry and laundry sink. The finished lower level expands the living space with a large family room featuring an electric fireplace, oversized windows and pot lighting, plus a fifth bedroom and full four-piece bathroom ideal for guests or extended family. Ample storage and utility space included. Furnace and air conditioner inspected and cleaned annually. Owned on-demand hot water tank and air exchanger included. Double car garage with automatic opener, interlock walkway and driveway surround. Fully fenced yard with storage shed.24 hour irrevocable required on all offers. Offers considered between 09:00 and 21:00 hours.
For sale
C$1,015,800
241 Denali Way, Ottawa, ON K2S 0N1
5beds
4baths
Single Family Residence
Built in ----
4,167 Square Feet Lot
$-- Zestimate®
C$--/sqft
C$-- HOA
What's special
- 52 days |
- 11 |
- 0 |
Zillow last checked:
Listing updated:
Listed by:
REMAX BOARDWALK REALTY
Source: TRREB,MLS®#: X13153534 Originating MLS®#: Ottawa Real Estate Board
Originating MLS®#: Ottawa Real Estate BoardFacts & features
Interior
Bedrooms & bathrooms
- Bedrooms: 5
- Bathrooms: 4
Heating
- Forced Air, Gas
Cooling
- Central Air
Appliances
- Included: Water Heater Owned, Instant Hot Water
Features
- Guest Accommodations, Storage
- Basement: Finished,Full
- Has fireplace: Yes
- Fireplace features: Electric, Natural Gas, Living Room, Family Room
Interior area
- Living area range: 2500-3000 null
Video & virtual tour
Property
Parking
- Total spaces: 4
- Parking features: Private Double, Garage Door Opener
- Has garage: Yes
Features
- Stories: 2
- Patio & porch: Deck
- Exterior features: Landscaped
- Pool features: None
Lot
- Size: 4,167 Square Feet
- Features: Fenced Yard, Public Transit, Rectangular Lot
- Topography: Flat
Details
- Additional structures: Shed
- Parcel number: 044871366
- Other equipment: Air Exchanger
Construction
Type & style
- Home type: SingleFamily
- Property subtype: Single Family Residence
Materials
- Brick Front, Vinyl Siding
- Foundation: Poured Concrete
- Roof: Asphalt Shingle
Details
- Builder name: Tamarak Homes
Utilities & green energy
- Sewer: Sewer
Community & HOA
Community
- Security: Carbon Monoxide Detector(s), Smoke Detector(s)
Location
- Region: Ottawa
Financial & listing details
- Annual tax amount: C$6,390
- Date on market: 5/21/2026
REMAX BOARDWALK REALTY
REMAX BOARDWALK REALTY
By pressing Contact Agent, you agree that the real estate professional identified above may call/text you about your search, which may involve use of automated means and pre-recorded/artificial voices. You don't need to consent as a condition of buying any property, goods, or services. Message/data rates may apply. You also agree to our Terms of Use. Zillow does not endorse any real estate professionals. We may share information about your recent and future site activity with your agent to help them understand what you're looking for in a home.
Price history
Price history is unavailable.
Public tax history
Tax history is unavailable.
Climate risks
Neighborhood: Stittsville
Nearby schools
GreatSchools rating
No schools nearby
We couldn't find any schools near this home.
- C$1,299,9005 bd5 ba-- sqft211 Denali Way, Ottawa, ON K2S0N1For Sale
- C$--3 bd4 ba1.7k sqft192 Mojave Cres, Ottawa, ON K2S0H4Off Market
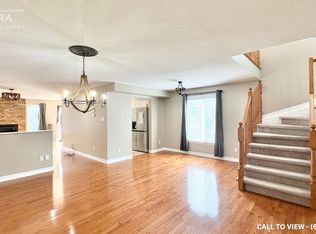
- C$--3 bd4 ba1.7k sqft192 Mojave Cres #192, Ottawa, ON K2S0H4Off Market
- C$1,149,9004 bd4 ba-- sqft541 Bryce Pl, Ottawa, ON K2S0N2For Sale

- C$739,0004 bd3 ba-- sqft66 Escallonia Ct, Ottawa, ON K2S0W9For Sale
- C$985,0004 bd3 ba-- sqft1134 Stittsville Main St, Ottawa, ON K2S0B9For Sale
- C$999,4894 bd4 ba-- sqft24 Palmeto Ct, Ottawa, ON K2S0X2For Sale
- C$1,199,9906 bd4 ba-- sqft26 Palmeto Ct, Ottawa, ON K2S0X2For Sale
Similar homes
- C$1,025,0005 bd3 ba-- sqft168 Wilbert Cox Dr, Ottawa, ON K0A 1L0For Sale
 MLS ID #X13549212, RE/MAX HALLMARK REALTY GROUP. TRREB
 - C$990,0004 bd3 ba-- sqft24 Wendell Ave, Ottawa, ON K2S 1G9For Sale
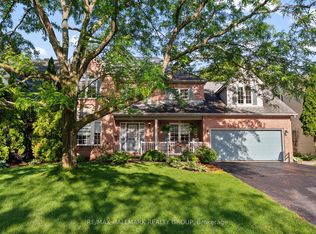 MLS ID #X13523806, RE/MAX HALLMARK REALTY GROUP. TRREB
 - C$950,0004 bd4 ba-- sqft30 Elderwood Trl, Ottawa, ON K2S 1C9For Sale
 MLS ID #X13540650, RE/MAX ABSOLUTE WALKER REALTY. TRREB
 - C$999,9004 bd4 ba-- sqft29 Shady Branch Trl, Ottawa, ON K2S 1E1For Sale
 MLS ID #X13233614, RE/MAX HALLMARK REALTY GROUP. TRREB
 - C$969,9004 bd4 ba-- sqft44 Hawks Landing Cres, Ottawa, ON K2S 1W1For SaleMLS ID #X13067450, RIGHT AT HOME REALTY. TRREB
- C$899,9003 bd3 ba-- sqft335 Jackson Stitt Cir, Ottawa, ON K2S 0C4For SaleMLS ID #X13437978, RE/MAX HALLMARK REALTY GROUP. TRREB
- C$929,9004 bd3 ba-- sqft5 Dolomite St, Ottawa, ON K2S 1Y8For SaleMLS ID #X13238174, RE/MAX HALLMARK REALTY LTD.. TRREB
- C$939,9004 bd3 ba-- sqft724 Parade Dr, Ottawa, ON K2S 0Z4For SaleMLS ID #X13421662, ROYAL LEPAGE INTEGRITY REALTY. TRREB
- C$849,9004 bd3 ba-- sqft7 Drysdale St, Ottawa, ON K2K 3L3For SaleMLS ID #X13535850, ENGEL & VOLKERS OTTAWA. TRREB
- C$949,0004 bd3 ba-- sqft279 Sceptre Way, Ottawa, ON K2V 0C6For SaleMLS ID #X13446692, REMAX BOARDWALK REALTY. TRREB
- C$948,8004 bd3 ba-- sqft14 Wynridge Pl, Ottawa, ON K2M 2S9For SaleMLS ID #X13461848, ROYAL LEPAGE TEAM REALTY. TRREB
- C$919,0004 bd3 ba-- sqft46 Birchfield Ave, Ottawa, ON K2M 2N5For SaleMLS ID #X13154316, RE/MAX DELTA REALTY TEAM. TRREB
- C$939,0004 bd3 ba-- sqft195 Walden Dr, Ottawa, ON K2K 2K7For SaleMLS ID #X13057944, ROYAL LEPAGE TEAM REALTY. TRREB
- C$899,9004 bd4 ba-- sqft33 Summitview Dr, Ottawa, ON K2M 2V9For SaleMLS ID #X13455308, RE/MAX HALLMARK REALTY GROUP. TRREB
- C$869,9005 bd4 ba-- sqft161 Flowing Creek Cir, Ottawa, ON K2M 0K2For SaleMLS ID #X12994114, REMAX BOARDWALK REALTY. TRREB
- C$1,148,8004 bd4 ba-- sqft65 Osprey Cres, Ottawa, ON K2M 2Z8For SaleMLS ID #X13216078, ROYAL LEPAGE TEAM REALTY. TRREB
- C$949,9004 bd3 ba-- sqft4 Maple Stand Way, Ottawa, ON K2G 6P3For SaleMLS ID #X13533368, ROYAL LEPAGE TEAM REALTY. TRREB
- C$899,9004 bd4 ba-- sqft21 Avonmore Cres, Ottawa, ON K2G 6J7For SaleMLS ID #X13537348, SUTTON GROUP - OTTAWA REALTY. TRREB
- C$579,9003 bd3 ba-- sqft98 Brisote Ln, Ottawa, ON K2S 0V4For SaleMLS ID #X13532426, RE/MAX ABSOLUTE REALTY INC.. TRREB
- C$819,9004 bd4 ba-- sqft8 Trotting Way, Ottawa, ON K2M 1B2For SaleMLS ID #X13177058, RE/MAX HALLMARK REALTY GROUP. TRREB
- Ontario
- Ottawa Division
- Ottawa
- K2S 0N1
- Stittsville
- 241 Denali Way
Nearby cities
Nearby neighborhoods
Nearby zip codes
Other Ottawa Topics
