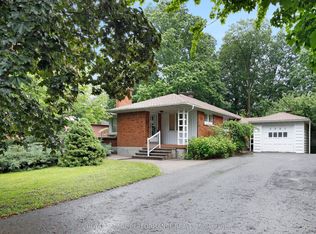
Welcome to 2201 Braeside Avenue - a beautifully updated Alta Vista home featuring over $310,000 in premium renovations and a stunning addition by award-winning design builder OakWood. Situated on a bright corner lot in one of Ottawa's most desirable neighbourhoods, this move-in ready property blends timeless charm with modern functionality and upscale finishes throughout.Thoughtfully redesigned for contemporary living, this functional 3-bedroom, 2 full bathroom home offers bright, inviting spaces ideal for families and professionals alike. The spectacular kitchen addition serves as the heart of the home and is sure to impress any home chef with elegant quartz countertops, extensive custom cabinetry, premium finishes, abundant prep space, and a massive centre island perfect for entertaining and everyday living. The seamless flow between the kitchen, dining, and living areas creates an ideal layout for modern lifestyles while large windows fill the home with natural light.Quality craftsmanship and attention to detail are evident throughout, including beautifully renovated bathrooms featuring stylish quartz and tile finishes paired with contemporary comfort. Every space has been carefully curated to maximize both functionality and design.The unfinished basement offers excellent future development potential with room to create additional living space, a recreation room, home office, gym, or guest suite tailored to your needs.Ideally located in the heart of Alta Vista, enjoy convenient access to shopping, restaurants, entertainment, transit, hospitals, schools, parks, and walking trails, all just minutes from downtown Ottawa. Rarely does a home with this level of renovation quality, thoughtful design, and prime location become available. A true turnkey opportunity in a sought-after community.
For sale
C$1,149,000
2201 Braeside Ave, Ottawa, ON K1H 7J6
3beds
2baths
Single Family Residence
Built in ----
6,649 Square Feet Lot
$-- Zestimate®
C$--/sqft
C$-- HOA
What's special
Bright corner lotBright inviting spacesSpectacular kitchen additionElegant quartz countertopsExtensive custom cabinetryPremium finishesAbundant prep space
- 56 days |
- 11 |
- 0 |
Zillow last checked:
Listing updated:
Listed by:
GRAPE VINE REALTY INC.
Source: TRREB,MLS®#: X13216086 Originating MLS®#: Ottawa Real Estate Board
Originating MLS®#: Ottawa Real Estate BoardFacts & features
Interior
Bedrooms & bathrooms
- Bedrooms: 3
- Bathrooms: 2
Primary bedroom
- Level: Ground
- Dimensions: 3.81 x 3.68
Bedroom
- Level: Ground
- Dimensions: 3.09 x 2.71
Bedroom
- Level: Ground
- Dimensions: 3.65 x 3.04
Dining room
- Level: Ground
- Dimensions: 3.6 x 3.27
Kitchen
- Level: Ground
- Dimensions: 4.6 x 6.12
Living room
- Level: Ground
- Dimensions: 5.23 x 4.08
Sunroom
- Level: Ground
- Dimensions: 6.8 x 2.87
Heating
- Forced Air, Gas
Cooling
- Central Air
Features
- Other
- Basement: Unfinished
- Has fireplace: Yes
Interior area
- Living area range: 1500-2000 null
Property
Parking
- Total spaces: 5
- Parking features: Garage
- Has garage: Yes
Features
- Pool features: None
Lot
- Size: 6,649 Square Feet
Details
- Parcel number: 041900041
Construction
Type & style
- Home type: SingleFamily
- Architectural style: Bungalow
- Property subtype: Single Family Residence
Materials
- Brick, Stucco (Plaster)
- Foundation: Concrete
- Roof: Asphalt Shingle
Utilities & green energy
- Sewer: Sewer
Community & HOA
Location
- Region: Ottawa
Financial & listing details
- Annual tax amount: C$6,246
- Date on market: 5/29/2026
GRAPE VINE REALTY INC.
GRAPE VINE REALTY INC.
By pressing Contact Agent, you agree that the real estate professional identified above may call/text you about your search, which may involve use of automated means and pre-recorded/artificial voices. You don't need to consent as a condition of buying any property, goods, or services. Message/data rates may apply. You also agree to our Terms of Use. Zillow does not endorse any real estate professionals. We may share information about your recent and future site activity with your agent to help them understand what you're looking for in a home.
Price history
Price history is unavailable.
Public tax history
Tax history is unavailable.
Climate risks
Neighborhood: Billings Bridge
Nearby schools
GreatSchools rating
No schools nearby
We couldn't find any schools near this home.
- C$3,2503 bd2 ba-- sqft2243 Hillary Ave, Ottawa, ON K1H7H7For Rent
- C$--1 bd1 ba-- sqft345 Cunningham Ave, Ottawa, ON K1H6B2Off Market
- C$--3 bd2 ba-- sqft345 Cunningham Ave #A, Ottawa, ON K1H6B2Off Market
- C$--1 bd1 ba-- sqft345 Cunningham Ave #B, Ottawa, ON K1H6B2Off Market
- C$--2 bd1 ba-- sqft345 Cunningham Ave #1, Ottawa, ON K1H6B2Off Market
- C$1,349,9995 bd3 ba-- sqft2321 Hillary Ave, Ottawa, ON K1H7J2For Sale
- C$--4 bd4 ba3k sqft2194 Niagara Dr, Ottawa, ON K1H0A3Off Market
- C$699,9004 bd2 ba-- sqft1339 Kilborn Ave, Ottawa, ON K1H6L2For Sale
Similar homes
- C$949,0004 bd2 ba-- sqft140 Begonia Ave, Ottawa, ON K1H 6E4For Sale
 MLS ID #X13550316, ROYAL LEPAGE PERFORMANCE REALTY. TRREB
 - C$899,0003 bd2 ba-- sqft2061 Fairbanks Ave, Ottawa, ON K1H 5Y9For Sale
 MLS ID #X13462794, ROYAL LEPAGE PERFORMANCE REALTY. TRREB
 - C$1,119,0004 bd4 ba-- sqft48 Hackett St, Ottawa, ON K1V 0P5For Sale
 MLS ID #X13526048, AVENUE NORTH REALTY INC.. TRREB
 - C$920,0003 bd2 ba-- sqft333 Main St, Ottawa, ON K1S 1C8For Sale
 MLS ID #X13535992, RIGHT AT HOME REALTY. TRREB
 - C$1,199,0006 bd4 ba-- sqft102 Whitestone Dr, Ottawa, ON K2C 4C5For SaleMLS ID #X13153216, ROYAL LEPAGE INTEGRITY REALTY. TRREB
- C$924,9004 bd3 ba-- sqft2221 Circle Pl, Ottawa, ON K1G 3E2For SaleMLS ID #X13518220, RIGHT AT HOME REALTY. TRREB
- C$875,0004 bd2 ba-- sqft2250 Urbandale Dr, Ottawa, ON K1G 3G6For SaleMLS ID #X13548266, ROYAL LEPAGE TEAM REALTY. TRREB
- C$899,9995 bd3 ba-- sqft175 Allanford Ave, Ottawa, ON K1T 3Y4For SaleMLS ID #X13574628, GRAPE VINE REALTY INC.. TRREB
- C$799,9003 bd2 ba-- sqft475 Melbourne Ave, Ottawa, ON K2A 1W4For SaleMLS ID #X13594432, ROYAL LEPAGE TEAM REALTY. TRREB
- C$1,399,0005 bd4 ba-- sqft1841 Beattie Ave, Ottawa, ON K1H 5R7For SaleMLS ID #X13129540, ROYAL LEPAGE PERFORMANCE REALTY. TRREB
- C$995,0004 bd4 ba-- sqft1355 Mory St, Ottawa, ON K1T 1C8For SaleMLS ID #X13413504, OTTAWA PROPERTY SHOP REALTY INC.. TRREB
- C$1,029,0005 bd6 ba-- sqft5 Cassone Ct, Ottawa, ON K2G 5V6For SaleMLS ID #X13538256, ENGEL & VOLKERS OTTAWA. TRREB
- C$738,8003 bd2 ba-- sqft2966 Linton Rd, Ottawa, ON K1V 8H2For SaleMLS ID #X13531988, RE/MAX HALLMARK REALTY GROUP. TRREB
- C$1,038,0004 bd3 ba-- sqft28 Parmalea Cres, Ottawa, ON K2E 7J2For SaleMLS ID #X13205934, ROYAL LEPAGE TEAM REALTY. TRREB
- C$865,0003 bd2 ba-- sqft26 Riverdale Ave, Ottawa, ON K1S 1R2For SaleMLS ID #X13526222, RE/MAX ABSOLUTE WALKER REALTY. TRREB
- C$720,0003 bd3 ba-- sqft2201 Haig Dr, Ottawa, ON K1G 2L3For SaleMLS ID #X13544796, CENTURY 21 SYNERGY REALTY INC. TRREB
- C$1,099,9004 bd3 ba-- sqft2985 Leo Ln, Ottawa, ON K4C 1A6For SaleMLS ID #X13582120, RE/MAX HALLMARK EXCELLENCE GROUP REALTY. TRREB
- C$1,249,9004 bd4 ba-- sqft767 Long Point Cir, Ottawa, ON K1T 4H5For SaleMLS ID #X13525818, ROYAL LEPAGE PERFORMANCE REALTY. TRREB
- C$929,9005 bd4 ba-- sqft103 Rowallen Pl, Ottawa, ON K1T 4E3For SaleMLS ID #X13036758, GRAPE VINE REALTY INC.. TRREB
- C$1,124,9003 bd4 ba-- sqft45 Turtle Point Point, Ottawa, ON K2K 3P1For SaleMLS ID #X13411290, CENTURY 21 SYNERGY REALTY INC.. TRREB
