Set on an impressive premium corner lot in a highly desirable neighbourhood, this exceptional Urbandale End Unit Townhouse showcases timeless design and quality craftsmanship. Just minutes from parks, schools, shopping and transit, with downtown only a 25 minute drive away, it is ideally suited for modern living. A beautifully landscaped interlock walkway leads to the elegant side entrance, where a bright, welcoming foyer with a walk-in closet introduces the home's refined interior. Rich hardwood flooring adds warmth to the main level, while natural light fills the formal living and dining rooms, creating bright, inviting spaces. The cozy main level family room showcases an expansive vaulted ceiling and a striking gas fireplace, providing the perfect backdrop for quiet evenings. Both stylish and functional, this updated kitchen features stainless steel appliances, abundant cabinetry and a bright breakfast nook with patio doors opening to your private outdoor retreat. The spacious primary bedroom is a peaceful sanctuary, complete with a walk-in closet and a well-appointed 4-piece ensuite. Two additional generously sized bedrooms and a well-kept main bathroom offer exceptional comfort for family and guests alike. The fully finished lower level extends the home's versatility with a spacious recreation room and a flexible bonus room ideally suited as a home office, fitness area or playroom. A dedicated laundry room, separate storage room and an additional powder room add to the home's functionality. Outside, the fully fenced, landscaped backyard with an elegant interlock patio and a charming gazebo with ambient lighting create a private outdoor oasis perfect for summer dining or evenings spent with family and friends. Rare to find, this double garage with interior access adds everyday convenience and exceptional storage. Pride of ownership shines throughout this exceptional move-in ready home. Schedule your viewing today!
For sale
C$639,900
990 Lucille Way, Ottawa, ON K4A 4J2
3beds
4baths
Townhouse
Built in ----
-- sqft lot
$-- Zestimate®
C$--/sqft
C$-- HOA
What's special
Premium corner lotBeautifully landscaped interlock walkwayElegant side entranceRich hardwood flooringBright inviting spacesExpansive vaulted ceilingStriking gas fireplace
- 18 hours |
- 2 |
- 0 |
Zillow last checked:
Listing updated:
Listed by:
ROYAL LEPAGE PERFORMANCE REALTY
Source: TRREB,MLS®#: X13586790 Originating MLS®#: Ottawa Real Estate Board
Originating MLS®#: Ottawa Real Estate BoardFacts & features
Interior
Bedrooms & bathrooms
- Bedrooms: 3
- Bathrooms: 4
Primary bedroom
- Level: Upper
- Dimensions: 4.23 x 4.15
Bedroom 2
- Level: Upper
- Dimensions: 3.9 x 3.09
Bedroom 3
- Level: Upper
- Dimensions: 3.48 x 3.19
Bathroom
- Level: Upper
- Dimensions: 2.73 x 1.5
Bathroom
- Level: Lower
- Dimensions: 1.54 x 1.4
Bathroom
- Level: Upper
- Dimensions: 3.47 x 1.49
Den
- Level: Lower
- Dimensions: 3.51 x 3.1
Dining room
- Level: Main
- Dimensions: 2.89 x 2.52
Family room
- Level: Main
- Dimensions: 3.75 x 3.19
Foyer
- Level: Main
- Dimensions: 2.27 x 2.26
Kitchen
- Level: Main
- Dimensions: 5.6 x 2.79
Laundry
- Level: Lower
- Dimensions: 2.14 x 1.87
Living room
- Level: Main
- Dimensions: 4.29 x 3.03
Other
- Level: Main
- Dimensions: 1.57 x 1.37
Recreation
- Level: Lower
- Dimensions: 6.52 x 2.76
Heating
- Forced Air, Gas
Cooling
- Central Air
Features
- Storage
- Basement: Finished,Full
- Has fireplace: Yes
- Fireplace features: Family Room, Natural Gas
Interior area
- Living area range: 1500-2000 null
Video & virtual tour
Property
Parking
- Total spaces: 6
- Parking features: Inside Entrance, Private Double, Garage Door Opener
- Has garage: Yes
Features
- Stories: 2
- Patio & porch: Patio
- Pool features: None
Lot
- Features: Fenced Yard, Irregular Lot
Details
- Additional structures: Gazebo, Shed
- Parcel number: 145251956
Construction
Type & style
- Home type: Townhouse
- Property subtype: Townhouse
Materials
- Brick, Vinyl Siding
- Foundation: Poured Concrete
- Roof: Asphalt Shingle
Utilities & green energy
- Sewer: Sewer
Community & HOA
Community
- Security: Alarm System, Carbon Monoxide Detector(s), Smoke Detector(s)
Location
- Region: Ottawa
Financial & listing details
- Annual tax amount: C$4,541
- Date on market: 7/21/2026
ROYAL LEPAGE PERFORMANCE REALTY
ROYAL LEPAGE PERFORMANCE REALTY
By pressing Contact Agent, you agree that the real estate professional identified above may call/text you about your search, which may involve use of automated means and pre-recorded/artificial voices. You don't need to consent as a condition of buying any property, goods, or services. Message/data rates may apply. You also agree to our Terms of Use. Zillow does not endorse any real estate professionals. We may share information about your recent and future site activity with your agent to help them understand what you're looking for in a home.
Price history
Price history is unavailable.
Public tax history
Tax history is unavailable.
Climate risks
Neighborhood: K4A
Nearby schools
GreatSchools rating
No schools nearby
We couldn't find any schools near this home.
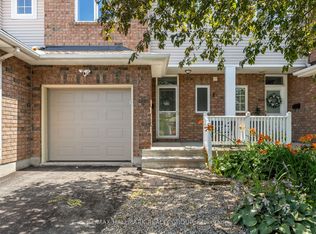
- C$559,9002 bd3 ba-- sqft988 Lucille Way, Ottawa, ON K4A4J2For Sale
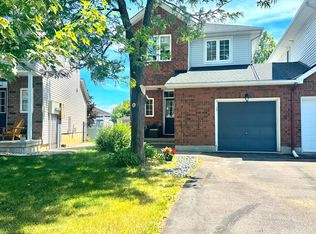
- C$--3 bd3 ba-- sqft982 Lucille Way, Ottawa, ON K4A4J2Off Market
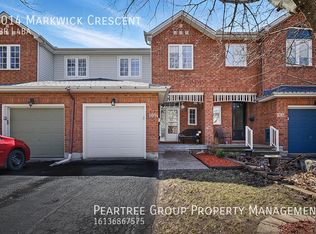
- C$--3 bd4 ba-- sqft1014 Markwick Cres, Ottawa, ON K4A4X6Off Market
- C$--3 bd3 ba1.7k sqft933 Markwick Cres, Ottawa, ON K4A4J1Off Market

- C$--3 bd2 ba-- sqft1081 Ballantyne Dr, Ottawa, ON K4A4C7Off Market
- C$--1 bd1 ba800 sqft2055 Portobello Blvd #0, Ottawa, ON K4A4J1Off Market
- C$809,9003 bd3 ba-- sqft844 Swallowtail Cres N, Ottawa, ON K4A4M5For Sale
- C$534,0003 bd2 ba-- sqft1189 Lichen Ave, Ottawa, ON K4A4A6For Sale
Similar homes
- C$639,0003 bd3 ba-- sqft2028 Melette Cres, Ottawa, ON K4A 4X1For Sale
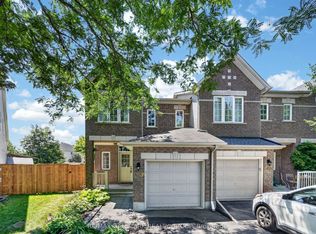 MLS ID #X13580520, RE/MAX HALLMARK REALTY GROUP. TRREB
 - C$618,0003 bd3 ba-- sqft2254 Silverado Cres, Ottawa, ON K4A 4V1For Sale
 MLS ID #X13576586, ROYAL LEPAGE INTEGRITY REALTY. TRREB
 - C$649,9003 bd3 ba-- sqft2200 Nantes St, Ottawa, ON K4A 4E5For Sale
 MLS ID #X13567906, POWER MARKETING REAL ESTATE INC.. TRREB
 - C$559,9002 bd3 ba-- sqft988 Lucille Way, Ottawa, ON K4A 4J2For SaleMLS ID #X13536800, RE/MAX HALLMARK REALTY GROUP. TRREB
- C$614,9003 bd3 ba-- sqft1433 Comfrey Cres, Ottawa, ON K4A 0L8For SaleMLS ID #X13571750, ROYAL LEPAGE INTEGRITY REALTY. TRREB
- C$639,0003 bd3 ba-- sqft561 Aquaview Dr, Ottawa, ON K4A 4V4For SaleMLS ID #X13552380, REMAX BOARDWALK REALTY. TRREB
- C$574,9003 bd3 ba-- sqft2024 Boisfranc Cir, Ottawa, ON K4A 4Z6For SaleMLS ID #X13578714, SOLID ROCK REALTY. TRREB
- C$525,0003 bd2 ba-- sqft2010 Scully Way, Ottawa, ON K4A 4L8For SaleMLS ID #X13575606, EXP REALTY. TRREB
- C$605,0003 bd4 ba-- sqft144 Trail Side Cir, Ottawa, ON K4A 5B3For SaleMLS ID #X13569524, RE/MAX HALLMARK REALTY GROUP. TRREB
- C$539,9003 bd3 ba-- sqft1473 Demeter St W, Ottawa, ON K4A 5C7For SaleMLS ID #X13589508, CENTURY 21 ACTION POWER TEAM LTD.. TRREB
- C$675,0003 bd3 ba-- sqft596 Deancourt Cres, Ottawa, ON K4A 3G5For SaleMLS ID #X13586928, CENTURY 21 SYNERGY REALTY INC. TRREB
- C$619,9003 bd3 ba-- sqft541 Salzburg Dr, Ottawa, ON K4A 0C6For SaleMLS ID #X13428676, ROYAL LEPAGE TEAM REALTY. TRREB
- C$659,0003 bd3 ba-- sqft2176 Winsome Ter, Ottawa, ON K4A 5N1For SaleMLS ID #X13233504, RE/MAX ABSOLUTE WALKER REALTY. TRREB
- C$609,9003 bd3 ba-- sqft174 Trail Side Cir, Ottawa, ON K4A 5B3For SaleMLS ID #X13545742, RE/MAX HALLMARK PILON GROUP REALTY. TRREB
- C$522,2503 bd2 ba-- sqft1791 Lamoureux Dr, Ottawa, ON K1E 2H3For SaleMLS ID #X13582086, RE/MAX HALLMARK REALTY GROUP. TRREB
- C$567,5003 bd2 ba-- sqft887 Nesting Way, Ottawa, ON K4A 3X3For SaleMLS ID #X13541756, RE/MAX HALLMARK EXCELLENCE GROUP REALTY. TRREB
- C$644,5003 bd3 ba-- sqft450 Sultan St, Ottawa, ON K4A 0K2For SaleMLS ID #X13537924, RE/MAX HALLMARK REALTY GROUP. TRREB
- C$679,9003 bd3 ba-- sqft2100 Melette Cres, Ottawa, ON K4A 4X2For SaleMLS ID #X13093134, EXP REALTY. TRREB
- C$609,9003 bd3 ba-- sqft245 Silvermoon Cres, Ottawa, ON K4A 0P8For SaleMLS ID #X13552030, POWER MARKETING REAL ESTATE INC.. TRREB
- C$559,9003 bd3 ba-- sqft1104 Candlewood St, Ottawa, ON K4A 4Z9For SaleMLS ID #X13561804, RE/MAX ABSOLUTE WALKER REALTY. TRREB
