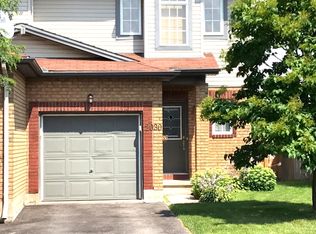
This townhouse offers a functional layout, comfortable living spaces and a location that makes everyday life convenient. Featuring 3 bedrooms, 1.5 bathrooms, a single-car garage and no rear neighbours, it's an excellent choice for families, first-time buyers or anyone seeking a low-maintenance lifestyle.The main level features an open-concept living and dining area with laminate flooring, creating a bright and welcoming space for relaxing or entertaining. The kitchen is finished with ceramic tile flooring and includes a patio door leading to the fully fenced backyard, making outdoor dining and entertaining easy. A convenient powder room and inside access to the garage complete the main floor.Upstairs, you'll find a spacious primary bedroom, two additional well-sized bedrooms and a full bathroom. New laminate flooring throughout the second level adds a fresh, updated feel.The finished lower level offers versatile living space that can be tailored to your needs, whether as a family room, home office, playroom or fitness area. A separate laundry and storage room adds everyday functionality.Step outside to enjoy the fully fenced backyard offering added privacy and a peaceful outdoor retreat.Ideally located in the heart of Orleans, this home is just minutes from schools, parks, splash pads, shopping, grocery stores, restaurants and public transit, putting everything you need within easy reach.
For sale
C$525,000
2010 Scully Way, Ottawa, ON K4A 4L8
3beds
2baths
Townhouse
Built in ----
2,249 Square Feet Lot
$-- Zestimate®
C$--/sqft
C$-- HOA
What's special
Single-car garageLaminate flooringBright and welcoming spaceFully fenced backyardConvenient powder roomSpacious primary bedroomTwo additional well-sized bedrooms
- 14 hours |
- 5 |
- 0 |
Zillow last checked:
Listing updated:
Listed by:
EXP REALTY
Source: TRREB,MLS®#: X13575606 Originating MLS®#: Ottawa Real Estate Board
Originating MLS®#: Ottawa Real Estate BoardFacts & features
Interior
Bedrooms & bathrooms
- Bedrooms: 3
- Bathrooms: 2
Primary bedroom
- Dimensions: 3.04 x 4.41
Bedroom
- Dimensions: 4 x 2.7
Bedroom
- Dimensions: 3 x 2.9
Bathroom
- Dimensions: 1.6 x 2.7
Bathroom
- Dimensions: 1.2 x 1.2
Dining room
- Dimensions: 2.6 x 3.6
Foyer
- Dimensions: 1.6 x 1.2
Kitchen
- Dimensions: 3.6 x 2.4
Living room
- Dimensions: 2.8 x 3.6
Other
- Dimensions: 1.9 x 2.3
Recreation
- Dimensions: 5.2 x 3.1
Utility room
- Dimensions: 4.6 x 2.4
Heating
- Forced Air, Gas
Cooling
- Central Air
Features
- None
- Basement: Full,Partially Finished
- Has fireplace: Yes
Interior area
- Living area range: 700-1100 null
Video & virtual tour
Property
Parking
- Total spaces: 3
- Parking features: Garage
- Has garage: Yes
Features
- Stories: 2
- Pool features: None
Lot
- Size: 2,249 Square Feet
Details
- Parcel number: 145313081
Construction
Type & style
- Home type: Townhouse
- Property subtype: Townhouse
Materials
- Brick, Other
- Foundation: Concrete
- Roof: Asphalt Shingle
Utilities & green energy
- Sewer: Sewer
Community & HOA
Location
- Region: Ottawa
Financial & listing details
- Annual tax amount: C$3,433
- Date on market: 7/17/2026
EXP REALTY
EXP REALTY
By pressing Contact Agent, you agree that the real estate professional identified above may call/text you about your search, which may involve use of automated means and pre-recorded/artificial voices. You don't need to consent as a condition of buying any property, goods, or services. Message/data rates may apply. You also agree to our Terms of Use. Zillow does not endorse any real estate professionals. We may share information about your recent and future site activity with your agent to help them understand what you're looking for in a home.
Price history
Price history is unavailable.
Public tax history
Tax history is unavailable.
Climate risks
Neighborhood: K4A
Nearby schools
GreatSchools rating
No schools nearby
We couldn't find any schools near this home.
- C$--3 bd2 ba-- sqft2030 Scully Way, Ottawa, ON K4A4L8Off Market
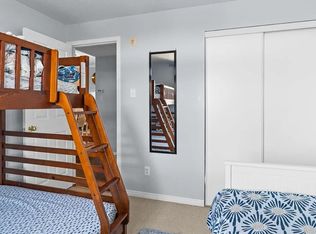
- C$--2 bd2 ba-- sqft90 Briargate Point #8, Ottawa, ON K4A0C4Off Market
- C$619,9003 bd3 ba-- sqft541 Salzburg Dr, Ottawa, ON K4A0C6For Sale

- C$2,3002 bd2 ba-- sqft190 Rustic Hills Cres #7, Ottawa, ON K4A0B9For Rent
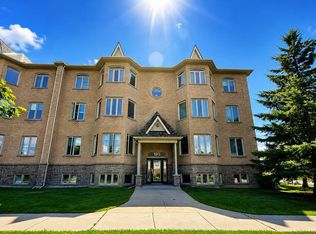
- C$2,5002 bd2 ba-- sqft50 Briargate Point #4, Ottawa, ON K4A0C3For Rent
- C$--3 bd4 ba2.2k sqft257 Rustic Hills Cres #1, Ottawa, ON K4A5A5Off Market
- C$--2 bd2 ba-- sqft2086 Valin St, Ottawa, ON K4A0C1Off Market
- C$--2 bd2 ba-- sqft2086 Valin St #7, Ottawa, ON K4A0C1Off Market
Similar homes
- C$559,9003 bd3 ba-- sqft1104 Candlewood St, Ottawa, ON K4A 4Z9For Sale
 MLS ID #X13561804, RE/MAX ABSOLUTE WALKER REALTY. TRREB
 - C$574,9003 bd3 ba-- sqft2024 Boisfranc Cir, Ottawa, ON K4A 4Z6For Sale
 MLS ID #X13578714, SOLID ROCK REALTY. TRREB
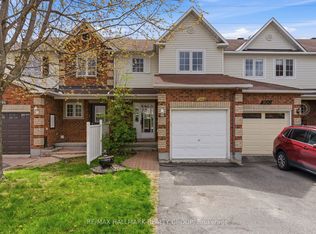
 - C$479,9003 bd2 ba-- sqft902 Paradise Cres, Ottawa, ON K4A 3S5For Sale
 MLS ID #X13557094, RE/MAX HALLMARK REALTY GROUP. TRREB
 - C$605,0003 bd4 ba-- sqft144 Trail Side Cir, Ottawa, ON K4A 5B3For Sale
 MLS ID #X13569524, RE/MAX HALLMARK REALTY GROUP. TRREB
 - C$579,0003 bd3 ba-- sqft1403 Beaucourt Pl, Ottawa, ON K4A 1W3For SaleMLS ID #X13576290, ROYAL LEPAGE PERFORMANCE REALTY. TRREB
- C$614,9003 bd3 ba-- sqft1433 Comfrey Cres, Ottawa, ON K4A 0L8For SaleMLS ID #X13571750, ROYAL LEPAGE INTEGRITY REALTY. TRREB
- C$559,9002 bd3 ba-- sqft988 Lucille Way, Ottawa, ON K4A 4J2For SaleMLS ID #X13536800, RE/MAX HALLMARK REALTY GROUP. TRREB
- C$618,0003 bd3 ba-- sqft2254 Silverado Cres, Ottawa, ON K4A 4V1For SaleMLS ID #X13576586, ROYAL LEPAGE INTEGRITY REALTY. TRREB
- C$649,9003 bd3 ba-- sqft2200 Nantes St, Ottawa, ON K4A 4E5For SaleMLS ID #X13567906, POWER MARKETING REAL ESTATE INC.. TRREB
- C$609,9003 bd3 ba-- sqft174 Trail Side Cir, Ottawa, ON K4A 5B3For SaleMLS ID #X13545742, RE/MAX HALLMARK PILON GROUP REALTY. TRREB
- C$567,5003 bd2 ba-- sqft887 Nesting Way, Ottawa, ON K4A 3X3For SaleMLS ID #X13541756, RE/MAX HALLMARK EXCELLENCE GROUP REALTY. TRREB
- C$519,9003 bd2 ba-- sqft2209 Saturn Cres, Ottawa, ON K4A 3T6For SaleMLS ID #X13236288, EXIT REALTY MATRIX. TRREB
- C$534,0003 bd2 ba-- sqft1189 Lichen Ave, Ottawa, ON K4A 4A6For SaleMLS ID #X12889134, FIRST CHOICE REALTY ONTARIO LTD.. TRREB
- C$524,9003 bd2 ba-- sqft193 Soleil Ave, Ottawa, ON K4A 0V9For SaleMLS ID #X13457916, POWER MARKETING REAL ESTATE INC.. TRREB
- C$519,9003 bd2 ba-- sqft857 Nesting Way NW, Ottawa, ON K4A 3X3For SaleMLS ID #X12825792, RE/MAX HALLMARK REALTY GROUP. TRREB
- C$549,9003 bd3 ba-- sqft159 Montmorency Way, Ottawa, ON K4A 0J3For SaleMLS ID #X13552184, ROYAL LEPAGE TEAM REALTY. TRREB
- C$505,0002 bd2 ba-- sqft156 Sunshine Cres, Ottawa, ON K4A 0V3For SaleMLS ID #X13528290, RE/MAX ABSOLUTE WALKER REALTY. TRREB
- C$619,9003 bd3 ba-- sqft541 Salzburg Dr, Ottawa, ON K4A 0C6For SaleMLS ID #X13428676, ROYAL LEPAGE TEAM REALTY. TRREB
- C$574,9003 bd3 ba-- sqft2032 Dorima St, Ottawa, ON K4A 3J7For SaleMLS ID #X13545166, RE/MAX HALLMARK REALTY GROUP. TRREB
- C$614,9003 bd3 ba-- sqft1587 Duplante Ave, Ottawa, ON K4A 4A1For SaleMLS ID #X13537004, RE/MAX PRIME PROPERTIES. TRREB
