Quick closing possible! Located on a quiet circle in the popular Avalon community of Orleans, this freshly painted (Nov. 2026), well-maintained 3 bedroom, 2.5 bath detached home offers comfortable family living in a fantastic neighbourhood, with parks, schools, walking trails and recreational amenities just steps away! The bright and inviting main level features 9-foot ceilings, hardwood flooring throughout, a spacious living room and a separate formal dining area, offering an ideal layout for both everyday living and entertaining. The well-appointed kitchen offers granite countertops, a generous pantry and a spacious eating area with patio doors leading to the fully fenced backyard. Enjoy outdoor dining and summer BBQs with a natural gas hookup and handy 10' x 8' storage shed. Upstairs, the generous primary bedroom provides a comfortable retreat with a large walk-in closet and a 5-piece ensuite featuring granite countertops, double sinks, a soaker tub and separate shower. Two additional good sized bedrooms, a full bathroom with granite countertops and convenient second-floor laundry complete the upper level. The spacious unfinished basement offers plenty of potential to create additional living space tailored to your needs, whether you envision a family recreation room, home gym, office or playroom. Upgraded lighting throughout the home, new blinds and window coverings, and freshly professionally cleaned carpets (Nov. 2026) further enhance the property's turnkey appeal. A great opportunity to enjoy detached living in an established, family-friendly Orleans neighbourhood, close to everyday conveniences, shopping, restaurants and more! Easy to view!
For sale
C$679,900
567 Sunlit Cir, Ottawa, ON K4A 0V4
3beds
3baths
Single Family Residence
Built in ----
2,656 Square Feet Lot
$-- Zestimate®
C$--/sqft
C$-- HOA
What's special
Freshly paintedHardwood flooring throughoutSeparate formal dining areaWell-appointed kitchenGranite countertopsGenerous pantryFully fenced backyard
- 1 day
- 3
- 0
Zillow last checked:
Listing updated:
Listed by:
EXP REALTY
Source: TRREB,MLS®#: X14177682 Originating MLS®#: Ottawa Real Estate Board
Facts & features
Interior
Bedrooms & bathrooms
- Bedrooms: 3
- Bathrooms: 3
Primary bedroom
- Level: Second
- Dimensions: 3.58 x 4.6
Bedroom
- Level: Second
- Dimensions: 3.48 x 3.11
Bedroom
- Level: Second
- Dimensions: 3.17 x 4.56
Bathroom
- Level: Second
Bathroom
- Level: Second
Bathroom
- Level: Main
Dining room
- Level: Main
- Dimensions: 3.4 x 2.74
Dining room
- Level: Main
- Dimensions: 3.23 x 5.68
Kitchen
- Level: Main
- Dimensions: 3.41 x 5.68
Living room
- Level: Main
- Dimensions: 4.46 x 4.01
Heating
- Forced Air, Gas
Cooling
- Central Air
Features
- Storage
- Basement: Full,Unfinished
- Has fireplace: No
Interior area
- Living area range: 1500-2000 null
Video & virtual tour
Property
Parking
- Total spaces: 3
- Parking features: Inside Entrance
- Has garage: Yes
Features
- Stories: 2
- Pool features: None
- Frontage length: 9.16
Lot
- Size: 2,656 Square Feet
- Features: Public Transit, Park, Fenced Yard
Details
- Additional structures: Garden Shed
- Parcel number: 145642285
Construction
Type & style
- Home type: SingleFamily
- Property subtype: Single Family Residence
Materials
- Brick, Other
- Foundation: Poured Concrete
- Roof: Asphalt Shingle
Details
- Builder name: Mattamy
Utilities & green energy
- Sewer: Sewer
Community & HOA
Location
- Region: Ottawa
Financial & listing details
- Annual tax amount: C$5,037
- Date on market: 11/13/2026
Price history
Price history is unavailable.
Public tax history
Tax history is unavailable.
Climate risks
Neighborhood: K4A
Nearby schools
GreatSchools rating
No schools nearby
We couldn't find any schools near this home.
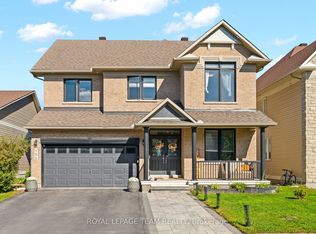
Similar homes
- C$765,0003 bd4 ba-- sqft508 Sunlit Cir, Ottawa, ON K4A 0V4For Sale
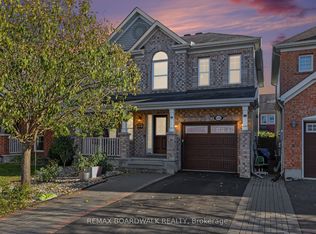 MLS ID #X14164086, REMAX BOARDWALK REALTY. TRREB
- C$699,9994 bd3 ba-- sqft550 Sunlit Cir, Ottawa, ON K4A 0V4For Sale
 MLS ID #X14129342, REMAX BOARDWALK REALTY. TRREB
- C$824,9955 bd4 ba-- sqft158 Soleil Ave, Ottawa, ON K4A 0V9For Sale
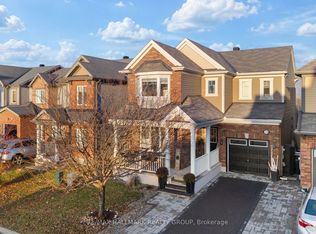 MLS ID #X14181020, RE/MAX HALLMARK REALTY GROUP. TRREB
- C$669,0003 bd3 ba-- sqft223 Serra Rdg, Ottawa, ON K4A 0V8For Sale
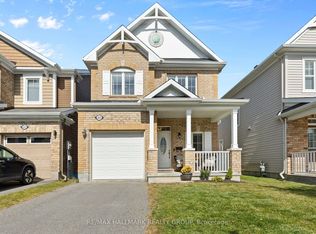 MLS ID #X13819832, RE/MAX HALLMARK REALTY GROUP. TRREB
