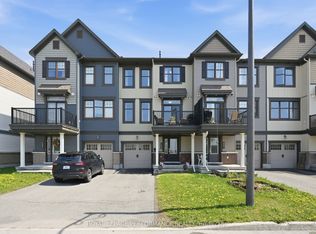
Welcome to 403 Gerardia Lane, a bright and beautifully cared-for freehold townhome tucked into the heart of Avalon - and yes, no condo fees, no private road fees. From the moment you step inside, the spacious foyer sets the tone, offering inside access to an extra-deep garage with room for your vehicle, storage, and all the extras life brings. The kitchen is a real showpiece with its bold dark cabinetry, crisp white quartz counters, and stainless-steel appliances - a modern, stylish space that makes cooking feel effortless. The open living and dining area is warm and inviting, leading you out to a generous balcony that's perfect for BBQ evenings, morning coffee, or a glass of wine. Upstairs, you'll find two great size, carpet-free bedrooms, including a lovely primary with its own walk-in closet. All of this in a location that truly makes life easy - minutes to OC Transpo, great schools, parks, and so many everyday conveniences.
Under contract
C$490,000
403 Gerardia Ln, Ottawa, ON K4A 1C7
2beds
2baths
Townhouse
Built in ----
930 Square Feet Lot
$-- Zestimate®
C$--/sqft
C$-- HOA
What's special
Spacious foyerCrisp white quartz countersStainless-steel appliances
- 28 days |
- 38 |
- 2 |
Zillow last checked:
Listing updated:
Listed by:
RIGHT AT HOME REALTY
Source: TRREB,MLS®#: X13497366 Originating MLS®#: Ottawa Real Estate Board
Originating MLS®#: Ottawa Real Estate BoardFacts & features
Interior
Bedrooms & bathrooms
- Bedrooms: 2
- Bathrooms: 2
Primary bedroom
- Level: Third
- Dimensions: 3.37 x 5.13
Bedroom
- Level: Third
- Dimensions: 2.66 x 3.6
Dining room
- Level: Second
- Dimensions: 3.37 x 2.61
Kitchen
- Level: Second
- Dimensions: 2.66 x 2.92
Laundry
- Level: Lower
- Dimensions: 1.77 x 2.92
Living room
- Level: Second
- Dimensions: 3.12 x 3.53
Utility room
- Level: Lower
- Dimensions: 2.87 x 2
Heating
- Forced Air, Gas
Cooling
- Central Air
Features
- Unknown
- Basement: None
- Has fireplace: No
Interior area
- Living area range: 1100-1500 null
Video & virtual tour
Property
Parking
- Total spaces: 3
- Parking features: Unknown
- Has garage: Yes
Features
- Stories: 3
- Pool features: None
- Frontage length: 6.40
Lot
- Size: 930 Square Feet
- Features: Public Transit, Park
Details
- Parcel number: 145632686
Construction
Type & style
- Home type: Townhouse
- Property subtype: Townhouse
Materials
- Brick, Other
- Foundation: Concrete
- Roof: Unknown
Utilities & green energy
- Sewer: Sewer
Community & HOA
Community
- Security: Unknown
Location
- Region: Ottawa
Financial & listing details
- Annual tax amount: C$3,703
- Date on market: 6/27/2026
RIGHT AT HOME REALTY
RIGHT AT HOME REALTY
By pressing Contact Agent, you agree that the real estate professional identified above may call/text you about your search, which may involve use of automated means and pre-recorded/artificial voices. You don't need to consent as a condition of buying any property, goods, or services. Message/data rates may apply. You also agree to our Terms of Use. Zillow does not endorse any real estate professionals. We may share information about your recent and future site activity with your agent to help them understand what you're looking for in a home.
Price history
Price history is unavailable.
Public tax history
Tax history is unavailable.
Climate risks
Neighborhood: Navan
Nearby schools
GreatSchools rating
No schools nearby
We couldn't find any schools near this home.
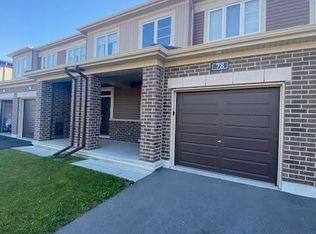
- C$--3 bd3 ba-- sqft78 Gardenpost Ter, Ottawa, ON K4A5H2Off Market
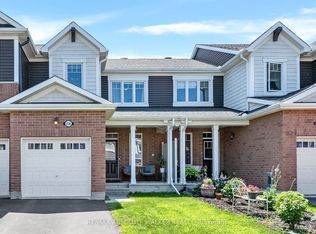
- C$555,0003 bd3 ba-- sqft236 Willow Aster Cir, Ottawa, ON K4A1C9For Sale
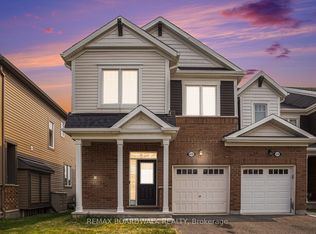
- C$639,0003 bd3 ba-- sqft628 Monardia Way, Ottawa, ON K4A1C8For Sale
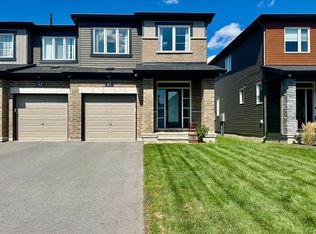
- C$--4 bd3 ba-- sqft63 Gardenpost Ter, Ottawa, ON K4A5H2Off Market
- C$--1 bd1 ba700 sqft137 Gardenpost Ter #2, Ottawa, ON K4A5G9Off Market
- C$--4 bd1 ba-- sqft6612 Renaud Rd, Ottawa, ON K4B1H9Off Market
- C$2,9804 bd3 ba-- sqft26 Gardenpost Ter, Ottawa, ON K4A1G8For Rent
- C$749,0003 bd3 ba-- sqft720 Jerome Jodoin Dr, Ottawa, ON K4A1E1For Sale
Similar homes
- C$525,0002 bd2 ba-- sqft663 Trigoria Cres, Ottawa, ON K4A 1B1For Sale
 MLS ID #X13418900, ROYAL LEPAGE PERFORMANCE REALTY. TRREB
 - C$525,0002 bd2 ba-- sqft607 Prominence Way, Ottawa, ON K4A 5K8For Sale
 MLS ID #X13464556, RE/MAX DELTA REALTY TEAM. TRREB
 - C$429,9002 bd3 ba-- sqft2341 Esprit Dr, Ottawa, ON K4A 0T4For Sale
 MLS ID #X13584774, ROYAL LEPAGE INTEGRITY REALTY. TRREB
 - C$499,9003 bd2 ba-- sqft1103 Millwood Ct, Ottawa, ON K1C 3G1For Sale
 MLS ID #X13585354, AVENUE NORTH REALTY INC.. TRREB
 - C$600,0003 bd3 ba-- sqft306 Guppy Grv, Ottawa, ON K4A 5G8For SaleMLS ID #X13431882, RIGHT AT HOME REALTY. TRREB
- C$459,9002 bd2 ba-- sqft810 Mikinak Rd, Ottawa, ON K1K 5A5For SaleMLS ID #X13591622, REMAX BOARDWALK REALTY. TRREB
- C$549,9003 bd3 ba-- sqft159 Montmorency Way, Ottawa, ON K4A 0J3For SaleMLS ID #X13552184, ROYAL LEPAGE TEAM REALTY. TRREB
- C$550,0002 bd3 ba-- sqft70 Cordage St, Ottawa, ON K4A 5K7For SaleMLS ID #X13470210, ROYAL LEPAGE TEAM REALTY. TRREB
- C$589,9003 bd3 ba-- sqft263 Sweetvalley Dr, Ottawa, ON K4A 5J4For SaleMLS ID #X13552160, RIGHT AT HOME REALTY. TRREB
- C$599,9003 bd3 ba-- sqft233 Mountain Sorrel Way, Ottawa, ON K4A 1H3For SaleMLS ID #X13147706, ROYAL LEPAGE TEAM REALTY. TRREB
- C$549,9003 bd2 ba-- sqft1633 Lafrance Dr, Ottawa, ON K1E 2L7For SaleMLS ID #X13271894, RIGHT AT HOME REALTY. TRREB
- C$550,0003 bd2 ba-- sqft240 Soleil Ave, Ottawa, ON K4A 0V9For SaleMLS ID #X13454352, ROYAL LEPAGE INTEGRITY REALTY. TRREB
- C$399,9002 bd2 ba-- sqft4528 Innes Rd #C, Ottawa, ON K4A 3J7For SaleMLS ID #X13487280, ROYAL LEPAGE INTEGRITY REALTY. TRREB
- C$659,9003 bd3 ba-- sqft353 Cornice St, Ottawa, ON K1W 0P8For SaleMLS ID #X13485036, ROYAL LEPAGE INTEGRITY REALTY. TRREB
- C$479,0002 bd2 ba-- sqft315 Raheen Ct, Ottawa, ON K2J 7C1For SaleMLS ID #X13602174, HOUSESIGMA INC. TRREB
- C$645,0003 bd3 ba-- sqft2176 Winsome Ter, Ottawa, ON K4A 5N1For SaleMLS ID #X13601456, RE/MAX ABSOLUTE WALKER REALTY. TRREB
- C$599,9003 bd3 ba-- sqft673 Spring Valley Dr, Ottawa, ON K1W 0C7For SaleMLS ID #X13555446, RE/MAX HALLMARK PILON GROUP REALTY. TRREB
- C$614,9003 bd3 ba-- sqft1433 Comfrey Cres, Ottawa, ON K4A 0L8For SaleMLS ID #X13571750, ROYAL LEPAGE INTEGRITY REALTY. TRREB
- C$574,9004 bd3 ba-- sqft92 Inverkip Ave, Ottawa, ON K1T 4B9For SaleMLS ID #X13605226, ROYAL LEPAGE INTEGRITY REALTY. TRREB
- C$499,9003 bd2 ba-- sqft84 Nathalie St, Clarence Rockland, ON K4K 0J3For SaleMLS ID #X13587534, SUTTON GROUP - OTTAWA REALTY. TRREB
