Perfect 4 bedroom, 3 bathroom family home set in the highly sought after community of Chapel Hill South. This beautifully maintained residence welcomes you with a proper entrance foyer and a classic central staircase. The intelligent main floor layout features rich hardwood floors flowing through the formal living and dining rooms on one side, while a warm, inviting family room with a cozy fireplace anchors the other. At the heart of the home is a spacious, family oriented kitchen with modern appliances, plenty of cabinetry and counters with a sunlit eating area overlooking the backyard. Upstairs, discover generously sized bedrooms, including a premier primary suite complete with a walk-in closet and a luxurious ensuite retreat fully remodeled in 2026. The partially finished basement offers incredible versatility with a recreation room, dedicated gym area, and large private office/flex room, alongside ample storage and a built-in wine cellar. Step outside to a sunny, fully fenced backyard oasis featuring a deck, manicured gardens, and plenty of green space to play. Located just steps from lovely Silverbirch Park with its playground, field, ball court and splash pad, this property offers an unparalleled lifestyle. Enjoy a friendly neighborhood with great schools, quick commuting access to Ottawa, and close proximity to the excellent shopping and dining along Innes Road. Plan your visit today.
Under contract
C$799,900
6117 Silverbirch St, Ottawa, ON K1W 1C4
4beds
3baths
Single Family Residence
Built in ----
4,951 Square Feet Lot
$-- Zestimate®
C$--/sqft
C$-- HOA
What's special
Proper entrance foyerClassic central staircaseRich hardwood floorsWarm inviting family roomCozy fireplaceSpacious family oriented kitchenModern appliances
- 11 days |
- 42 |
- 2 |
Zillow last checked:
Listing updated:
Listed by:
RE/MAX HALLMARK REALTY GROUP
Source: TRREB,MLS®#: X13577830 Originating MLS®#: Ottawa Real Estate Board
Originating MLS®#: Ottawa Real Estate BoardFacts & features
Interior
Bedrooms & bathrooms
- Bedrooms: 4
- Bathrooms: 3
Primary bedroom
- Level: Second
- Dimensions: 5.46 x 4.72
Bedroom 2
- Level: Second
- Dimensions: 3.12 x 3.48
Bedroom 3
- Level: Second
- Dimensions: 2.95 x 3.48
Bedroom 4
- Level: Second
- Dimensions: 3.81 x 3.51
Bathroom
- Level: Second
- Dimensions: 2.34 x 3.51
Bathroom
- Level: Second
- Dimensions: 3.1 x 1.55
Breakfast
- Level: Main
- Dimensions: 2.31 x 3.28
Dining room
- Level: Main
- Dimensions: 3.51 x 3.81
Family room
- Level: Main
- Dimensions: 5.05 x 3.4
Kitchen
- Level: Main
- Dimensions: 3.28 x 3.38
Laundry
- Level: Main
- Dimensions: 0 x 0
Living room
- Level: Main
- Dimensions: 3.51 x 5.21
Office
- Level: Basement
- Dimensions: 4.45 x 5.14
Other
- Level: Main
- Dimensions: 0 x 0
Recreation
- Level: Basement
- Dimensions: 8.84 x 3.3
Heating
- Forced Air, Gas
Cooling
- Central Air
Features
- Rough-In Bath, Workbench, Upgraded Insulation
- Basement: Partially Finished
- Has fireplace: Yes
- Fireplace features: Family Room
Interior area
- Living area range: 2000-2500 null
Video & virtual tour
Property
Parking
- Total spaces: 4
- Parking features: Garage
- Has garage: Yes
Features
- Stories: 2
- Patio & porch: Deck
- Pool features: None
Lot
- Size: 4,951 Square Feet
Details
- Parcel number: 044050076
Construction
Type & style
- Home type: SingleFamily
- Property subtype: Single Family Residence
Materials
- Brick, Vinyl Siding
- Foundation: Poured Concrete
- Roof: Asphalt Shingle
Details
- Builder name: Minto
Utilities & green energy
- Sewer: Sewer
Community & HOA
Location
- Region: Ottawa
Financial & listing details
- Annual tax amount: C$5,762
- Date on market: 7/17/2026
RE/MAX HALLMARK REALTY GROUP
RE/MAX HALLMARK REALTY GROUP
By pressing Contact Agent, you agree that the real estate professional identified above may call/text you about your search, which may involve use of automated means and pre-recorded/artificial voices. You don't need to consent as a condition of buying any property, goods, or services. Message/data rates may apply. You also agree to our Terms of Use. Zillow does not endorse any real estate professionals. We may share information about your recent and future site activity with your agent to help them understand what you're looking for in a home.
Price history
Price history is unavailable.
Public tax history
Tax history is unavailable.
Climate risks
Neighborhood: Orléans
Nearby schools
GreatSchools rating
No schools nearby
We couldn't find any schools near this home.
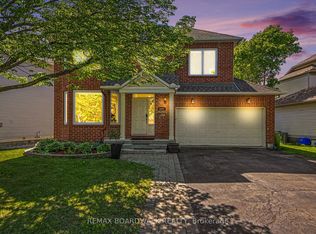
- C$985,0005 bd4 ba-- sqft6072 Longleaf Dr, Ottawa, ON K1W1G4For Sale
- C$--3 bd3 ba-- sqft6075 Pineglade Cres, Ottawa, ON K1W1H1Off Market

- C$--4 bd3 ba2.8k sqft144 Des Aubrais Cres #1, Ottawa, ON K1W0N1Off Market
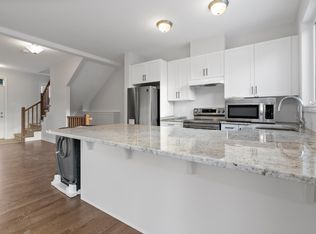
- C$650,0004 bd4 ba-- sqft5962 Pineglade Cres, Ottawa, ON K1W1G7For Sale

- C$539,9003 bd3 ba-- sqft5953 Pineglade Cres, Ottawa, ON K1W1G9For Sale
- C$--3 bd3 ba-- sqft5953 Pineglade Cres #1, Ottawa, ON K1W1G9Off Market
- C$--2 bd1 ba-- sqft137 Lamarche Ave, Ottawa, ON K1W0M6Off Market
- C$--3 bd1 ba-- sqft137 Lamarche Ave #1503234, Ottawa, ON K1W0M6Off Market
Similar homes
- C$889,0004 bd4 ba-- sqft334 Lamarche Ave, Ottawa, ON K1W 0M9For Sale
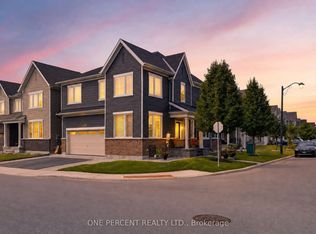 MLS ID #X13611546, ONE PERCENT REALTY LTD.. TRREB
 - C$869,9994 bd3 ba-- sqft504 Yellow Birch St, Ottawa, ON K1W 0J3For Sale
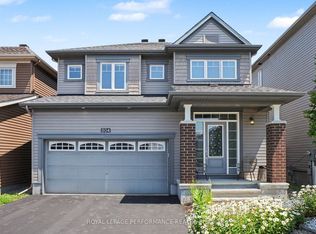 MLS ID #X13611944, ROYAL LEPAGE PERFORMANCE REALTY. TRREB
 - C$775,0004 bd3 ba-- sqft1889 Rosewind Ct, Ottawa, ON K1C 7E3For Sale
 MLS ID #X13556122, RE/MAX ABSOLUTE WALKER REALTY. TRREB
 - C$819,9004 bd4 ba-- sqft358 Lamarche Ave, Ottawa, ON K1W 0N2For Sale
 MLS ID #X13450612, REAL BROKER ONTARIO LTD.. TRREB
 - C$650,0004 bd4 ba-- sqft5962 Pineglade Cres, Ottawa, ON K1W 1G7For SaleMLS ID #X13581672, RANGOLI CITYWIDE REALTY INC. TRREB
- C$819,9004 bd3 ba-- sqft1568 Sunview Dr, Ottawa, ON K1C 5A3For SaleMLS ID #X13588330, ONE PERCENT REALTY LTD.. TRREB
- C$799,9003 bd3 ba-- sqft339 Lamarche Ave, Ottawa, ON K1W 0M9For SaleMLS ID #X13046274, POWER MARKETING REAL ESTATE INC.. TRREB
- C$799,9004 bd3 ba-- sqft204 Hillpark High St, Ottawa, ON K1W 0B5For SaleMLS ID #X13120428, REAL BROKER ONTARIO LTD.. TRREB
- C$800,0004 bd4 ba-- sqft1728 Teakdale Ave, Ottawa, ON K1C 6M7For SaleMLS ID #X13147554, CENTURY 21 SYNERGY REALTY INC. TRREB
- C$699,0004 bd3 ba-- sqft25 Eastpark Dr, Ottawa, ON K1B 3Z6For SaleMLS ID #X13608996, GORDONS REAL ESTATE BROKERAGE LTD.. TRREB
- C$875,0004 bd3 ba-- sqft860 Percifor Way, Ottawa, ON K1W 0B4For SaleMLS ID #X13594152, EXP REALTY. TRREB
- C$949,0006 bd4 ba-- sqft2165 Blue Willow Cres, Ottawa, ON K1W 1K7For SaleMLS ID #X13604948, POWER MARKETING REAL ESTATE INC.. TRREB
- C$749,9004 bd3 ba-- sqft6451 Viseneau Dr, Ottawa, ON K1C 5H1For SaleMLS ID #X13532486, POWER MARKETING REAL ESTATE INC.. TRREB
- C$815,0005 bd4 ba-- sqft5968 Meadowglen Dr, Ottawa, ON K1C 5Y2For SaleMLS ID #X13153922, EXIT REALTY MATRIX. TRREB
- C$669,9003 bd2 ba-- sqft2593 Cleroux Cres, Ottawa, ON K1W 1B6For SaleMLS ID #X13575878, REALTY EXECUTIVES PLUS LTD.. TRREB
- C$585,0004 bd4 ba-- sqft5981 Pineglade Cres, Ottawa, ON K1W 1G7For SaleMLS ID #X13612610, REMAX BOARDWALK REALTY. TRREB
- C$739,9004 bd3 ba-- sqft1879 Leclair Cres, Ottawa, ON K1E 3S1For SaleMLS ID #X13586280, BENNETT PROPERTY SHOP REALTY. TRREB
- C$629,9003 bd3 ba-- sqft6043 Valley Field Cres, Ottawa, ON K1C 5P2For SaleMLS ID #X13614306, RE/MAX DELTA REALTY TEAM. TRREB
- C$759,9004 bd3 ba-- sqft1689 Boisbriand Cres, Ottawa, ON K1C 4V6For SaleMLS ID #X13444422, ROYAL LEPAGE PERFORMANCE REALTY. TRREB
- C$874,9004 bd3 ba-- sqft6483 Renaud Rd, Ottawa, ON K1W 0R8For SaleMLS ID #X13545046, PAUL RUSHFORTH REAL ESTATE INC.. TRREB
