Welcome to Civic Hospital, a neighbourhood where tree-lined streets, charming character homes, and everyday convenience come together. Filled with character and potential, this home features spacious principal rooms with hardwood flooring, crown mouldings, elegant archway, fireplace and beautiful leaded glass windows. The main level offers a comfortable family room adjacent to the kitchen with direct access to the back deck and private south-facing backyard, creating a wonderful connection between indoor and outdoor living. Upstairs, discover three generously sized bedrooms, including one with a wood-burning fireplace currently used as a family room, plus an additional smaller bedroom ideal for a home office, or nursery. The oversized four-piece bathroom features a Roman tub, separate shower, and skylight. Outside, enjoy a fully fenced south facing backyard with large patio and established perennial gardens - a peaceful retreat perfect for gardening, entertaining, or relaxing outdoors. Beyond the home, enjoy the best of Civic Hospital living with Dow's Lake, the Rideau Canal, and the Central Experimental Farm nearby, along with the cafés, restaurants, boutiques, and local shops of Little Italy and Wellington West. With easy access to The Ottawa Hospital Civic Campus, parks, schools, transit, Carleton University, downtown Ottawa, and Highway 417, this location offers the perfect balance of community, convenience, and urban accessibility. 48 hour irrevocable as per Form 244.
For sale
C$1,050,000
8 Ruskin St, Ottawa, ON K1Y 4A6
4beds
1baths
Single Family Residence
Built in ----
3,205 Square Feet Lot
$-- Zestimate®
C$--/sqft
C$-- HOA
What's special
Spacious principal roomsHardwood flooringCrown mouldingsElegant archwayBeautiful leaded glass windowsComfortable family roomPrivate south-facing backyard
- 1 day |
- 15 |
- 1 |
Zillow last checked:
Listing updated:
Listed by:
RE/MAX HALLMARK REALTY GROUP
Source: TRREB,MLS®#: X13592040 Originating MLS®#: Ottawa Real Estate Board
Originating MLS®#: Ottawa Real Estate BoardFacts & features
Interior
Bedrooms & bathrooms
- Bedrooms: 4
- Bathrooms: 1
Primary bedroom
- Level: Second
- Dimensions: 4.34 x 3.45
Bedroom 2
- Level: Second
- Dimensions: 4.36 x 3.8
Bedroom 3
- Level: Second
- Dimensions: 3.37 x 3.18
Bedroom 4
- Level: Second
- Dimensions: 2.61 x 2.55
Bathroom
- Level: Second
- Dimensions: 3.81 x 3.18
Bathroom
- Level: Second
Dining room
- Level: Main
- Dimensions: 4.52 x 3.93
Family room
- Level: Main
- Dimensions: 3.23 x 3.03
Foyer
- Level: Main
- Dimensions: 3.03 x 1.28
Kitchen
- Level: Main
- Dimensions: 3.24 x 3.1
Living room
- Level: Main
- Dimensions: 4.79 x 4.02
Heating
- Forced Air, Wood
Cooling
- Central Air
Features
- None
- Basement: Unfinished
- Has fireplace: Yes
Interior area
- Living area range: 1500-2000 null
Video & virtual tour
Property
Parking
- Total spaces: 3
- Parking features: Garage
- Has garage: Yes
Features
- Stories: 2
- Patio & porch: Patio
- Exterior features: Landscaped
- Pool features: None
Lot
- Size: 3,205 Square Feet
Details
- Parcel number: 040900036
Construction
Type & style
- Home type: SingleFamily
- Property subtype: Single Family Residence
Materials
- Brick, Aluminum Siding
- Foundation: Poured Concrete
- Roof: Asphalt Shingle
Utilities & green energy
- Sewer: Sewer
Community & HOA
Location
- Region: Ottawa
Financial & listing details
- Annual tax amount: C$8,039
- Date on market: 7/22/2026
RE/MAX HALLMARK REALTY GROUP
RE/MAX HALLMARK REALTY GROUP
By pressing Contact Agent, you agree that the real estate professional identified above may call/text you about your search, which may involve use of automated means and pre-recorded/artificial voices. You don't need to consent as a condition of buying any property, goods, or services. Message/data rates may apply. You also agree to our Terms of Use. Zillow does not endorse any real estate professionals. We may share information about your recent and future site activity with your agent to help them understand what you're looking for in a home.
Price history
Price history is unavailable.
Public tax history
Tax history is unavailable.
Climate risks
Neighborhood: Civic Hospital
Nearby schools
GreatSchools rating
No schools nearby
We couldn't find any schools near this home.
- C$1,350,0003 bd3 ba-- sqft234 Old Irving Pl, Ottawa, ON K1Y1Z8For Sale

- C$1,550,0006 bd5 ba-- sqft217 Melrose Ave S, Ottawa, ON K1Y1V3For Sale
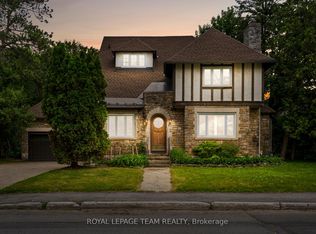
- C$1,9501 bd1 ba-- sqft9B Gwynne Ave, Ottawa, ON K1Y1X1For Rent

- C$2,1001 bd1 ba-- sqft7 Gwynne Ave #B, Ottawa, ON K1Y1X1For Rent
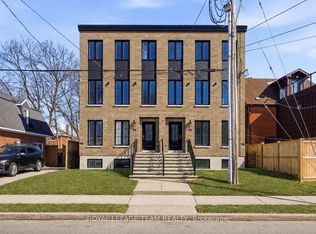
- C$794,9003 bd2 ba-- sqft274 Breezehill Ave S, Ottawa, ON K1Y2J3For Sale
- C$--2 bd1 ba-- sqft142 Young St #1A, Ottawa, ON K1Y3P9Off Market
- C$--1 bd1 ba415 sqft142 Young St #2B, Ottawa, ON K1Y3P9Off Market
- C$--1 bd1 ba375 sqft142 Young St #2C, Ottawa, ON K1Y3P9Off Market
Similar homes
- C$1,098,9003 bd3 ba-- sqft376 Winona Ave, Ottawa, ON K1Z 5H7For Sale
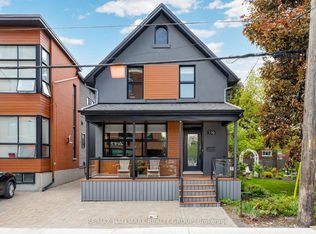 MLS ID #X13594832, RE/MAX HALLMARK REALTY GROUP. TRREB
 - C$1,029,0005 bd6 ba-- sqft5 Cassone Ct, Ottawa, ON K2G 5V6For Sale
 MLS ID #X13538256, ENGEL & VOLKERS OTTAWA. TRREB
 - C$1,350,0003 bd3 ba-- sqft234 Old Irving Pl, Ottawa, ON K1Y 1Z8For SaleMLS ID #X13515160, RE/MAX HALLMARK REALTY GROUP. TRREB
- C$949,0004 bd2 ba-- sqft140 Begonia Ave, Ottawa, ON K1H 6E4For Sale
 MLS ID #X13550316, ROYAL LEPAGE PERFORMANCE REALTY. TRREB
 - C$1,038,0004 bd3 ba-- sqft28 Parmalea Cres, Ottawa, ON K2E 7J2For SaleMLS ID #X13205934, ROYAL LEPAGE TEAM REALTY. TRREB
- C$1,125,0004 bd3 ba-- sqft2009 Killarney Dr, Ottawa, ON K2A 1P9For SaleMLS ID #X13212616, RE/MAX HALLMARK REALTY GROUP. TRREB
- C$1,099,9004 bd3 ba-- sqft2985 Leo Ln, Ottawa, ON K4C 1A6For SaleMLS ID #X13582120, RE/MAX HALLMARK EXCELLENCE GROUP REALTY. TRREB
- C$875,0004 bd2 ba-- sqft2250 Urbandale Dr, Ottawa, ON K1G 3G6For SaleMLS ID #X13548266, ROYAL LEPAGE TEAM REALTY. TRREB
- C$749,9004 bd2 ba-- sqft1416 Woodward Ave, Ottawa, ON K1Z 7W1For SaleMLS ID #X13497154, RE/MAX HALLMARK REALTY GROUP. TRREB
- C$899,0003 bd2 ba-- sqft2061 Fairbanks Ave, Ottawa, ON K1H 5Y9For SaleMLS ID #X13462794, ROYAL LEPAGE PERFORMANCE REALTY. TRREB
- C$799,9004 bd2 ba-- sqft37 Lyall St, Ottawa, ON K2E 5G7For SaleMLS ID #X13505154, RE/MAX HALLMARK REALTY GROUP. TRREB
- C$1,089,0004 bd4 ba-- sqft28 Kimini Dr, Ottawa, ON K2S 1S6For SaleMLS ID #X13545270, ROYAL LEPAGE TEAM REALTY. TRREB
- C$799,9004 bd4 ba-- sqft1409 Lepage Ave, Ottawa, ON K1Z 8M8For SaleMLS ID #X13230884, ROYAL LEPAGE INTEGRITY REALTY. TRREB
- C$899,9004 bd4 ba-- sqft21 Avonmore Cres, Ottawa, ON K2G 6J7For SaleMLS ID #X13537348, SUTTON GROUP - OTTAWA REALTY. TRREB
- C$995,0004 bd4 ba-- sqft1355 Mory St, Ottawa, ON K1T 1C8For SaleMLS ID #X13413504, OTTAWA PROPERTY SHOP REALTY INC.. TRREB
- C$849,9003 bd2 ba-- sqft421 Greenwood Ave, Ottawa, ON K2A 0X5For SaleMLS ID #X13490018, ROYAL LEPAGE TEAM REALTY. TRREB
- C$849,9004 bd3 ba-- sqft43 Waterview Ct, Ottawa, ON K1V 0H5For SaleMLS ID #X13249672, ROYAL LEPAGE PERFORMANCE REALTY. TRREB
- C$980,0004 bd4 ba-- sqft43 Elke Dr, Ottawa, ON K2J 2B9For SaleMLS ID #X13203084, RE/MAX HALLMARK JENNA & CO. GROUP REALTY. TRREB
- C$990,0003 bd2 ba-- sqft829 Montreal Rd, Ottawa, ON K1K 0S9For SaleMLS ID #X13489042, RE/MAX ABSOLUTE REALTY INC.. TRREB
- C$975,0006 bd3 ba-- sqft50 Aylmer Ave, Ottawa, ON K1S 2X1For SaleMLS ID #X13420954, RE/MAX HALLMARK REALTY GROUP. TRREB
