Welcome to this charming, well-maintained ALL BRICK bungalow in the heart of Woodpark! Offering 3+1 bedrooms and 2 FULL bathrooms, this home has been lovingly cared for and offers a wonderful combination of comfort, space, & convenience. The main level features hardwood flooring, 3 generously sized bedrooms, and a bright, functional kitchen that opens to the dining room. The living room is highlighted by a brick high-efficiency wood-burning fireplace, while a convenient side entrance provides a practical spot for coats, shoes, and everyday essentials. The finished lower level offers a huge rec room with plenty of flexibility as a home office, gym, movie nights, or additional living space. You'll also find a 4th bedroom, a full 3-piece bathroom, laundry, and plenty of room for storage. Outside, a welcoming front deck and beautifully treed backyard offer private spaces to enjoy the outdoors. Located in the established neighbourhood of Woodpark, known for its mature trees, quiet streets, and central location. Just steps from the future New Orchard O-Train Station, and close to Carlingwood Shopping Centre, parks, schools, the Ottawa River pathways, and everyday amenities. Move-in-ready in a fantastic location!! Dishwasher (2025), roof (2023), chimney rebuilt & repointed (2022), side privacy fence/enclosure (2022), fencing (2018-2021), front deck (2019), extra attic insulation (2017), high-efficiency wood-burning stove insert (2017), furnace (2015 - *fan and control board replaced in 2025*), A/C & windows (2015), HWT (2014). Furnace and A/C regularly inspected and serviced.
Under contract
C$724,900
196 Allison Ave, Ottawa, ON K2B 5B9
4beds
2baths
Single Family Residence
Built in ----
4,500 Square Feet Lot
$-- Zestimate®
C$--/sqft
C$-- HOA
What's special
All brick bungalowHardwood flooringBright functional kitchenBrick high-efficiency wood-burning fireplaceConvenient side entranceWelcoming front deckBeautifully treed backyard
- 13 days
- 26
- 1
Zillow last checked:
Listing updated:
Listed by:
ROYAL LEPAGE TEAM REALTY
Source: TRREB,MLS®#: X14107926 Originating MLS®#: Ottawa Real Estate Board
Facts & features
Interior
Bedrooms & bathrooms
- Bedrooms: 4
- Bathrooms: 2
Primary bedroom
- Level: Main
- Dimensions: 4.72 x 4.5
Bedroom 2
- Level: Main
- Dimensions: 4.72 x 2.82
Bedroom 3
- Level: Main
- Dimensions: 3.51 x 3.43
Bedroom 4
- Level: Basement
- Dimensions: 4.67 x 3.28
Bathroom
- Level: Basement
- Dimensions: 0 x 0
Bathroom
- Level: Main
- Dimensions: 0 x 0
Dining room
- Level: Main
- Dimensions: 3.19 x 3.21
Foyer
- Level: Main
- Dimensions: 0 x 0
Kitchen
- Level: Main
- Dimensions: 3.31 x 3.63
Laundry
- Level: Basement
- Dimensions: 0 x 0
Living room
- Level: Main
- Dimensions: 4.72 x 3.91
Other
- Level: Basement
- Dimensions: 5.26 x 5.17
Recreation
- Level: Basement
- Dimensions: 5.87 x 8.28
Utility room
- Level: Basement
- Dimensions: 0 x 0
Heating
- Forced Air, Gas
Cooling
- Central Air
Features
- Primary Bedroom - Main Floor, Upgraded Insulation
- Flooring: Carpet Free
- Basement: Finished,Full
- Has fireplace: Yes
- Fireplace features: Wood Burning, Living Room, Insert
Interior area
- Living area range: 1100-1500 null
Video & virtual tour
Property
Parking
- Total spaces: 3
- Parking features: Private
Features
- Patio & porch: Porch, Patio, Enclosed
- Pool features: None
Lot
- Size: 4,500 Square Feet
- Features: Library, Park, School Bus Route, Rec./Commun.Centre, Public Transit, Rectangular Lot
Details
- Additional structures: Gazebo, Fence - Partial, Shed, Playground
- Parcel number: 039680050
Construction
Type & style
- Home type: SingleFamily
- Architectural style: Bungalow
- Property subtype: Single Family Residence
Materials
- Brick
- Foundation: Block
- Roof: Asphalt Shingle
Utilities & green energy
- Sewer: Sewer
Community & HOA
Location
- Region: Ottawa
Financial & listing details
- Annual tax amount: C$6,156
- Date on market: 10/22/2026
Price history
Price history is unavailable.
Public tax history
Tax history is unavailable.
Climate risks
Neighborhood: K2B
Nearby schools
GreatSchools rating
No schools nearby
We couldn't find any schools near this home.

Similar homes
- C$725,0005 bd2 ba-- sqft2141 Belair Dr, Ottawa, ON K2C 0X2For Sale
 MLS ID #X13712556, ROYAL LEPAGE TEAM REALTY. TRREB
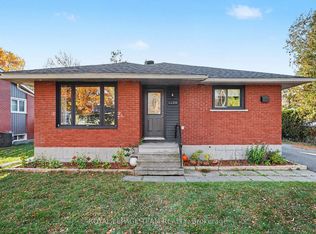
- C$629,9003 bd2 ba-- sqft1126 Minnetonka Rd, Ottawa, ON K2C 2T9For Sale
 MLS ID #X14131598, ROYAL LEPAGE TEAM REALTY. TRREB
- C$650,0004 bd3 ba-- sqft53 Meadowbank Dr, Ottawa, ON K2G 0P1For Sale
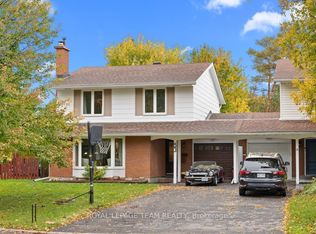 MLS ID #X14090826, ROYAL LEPAGE TEAM REALTY. TRREB
- C$749,9003 bd3 ba-- sqft1174 Bonnie Cres, Ottawa, ON K2C 1Z5For Sale
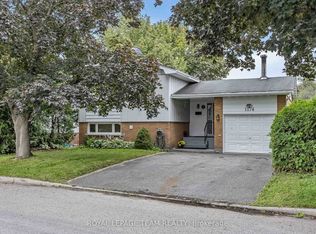 MLS ID #X13777274, ROYAL LEPAGE TEAM REALTY. TRREB
