Welcome Home! You'll fall in love with this beautifully maintained 4-bedroom, 3-bathroom family home situated on a manicured lot in the highly desirable Westcliffe Estates community of Bells Corners. Filled with natural light and featuring hardwood flooring throughout, this spacious home offers an ideal blend of comfort, functionality, and timeless style. The main level boasts a formal living room, a separate dining room perfect for hosting family gatherings and special occasions, and a welcoming family room featuring a cozy wood-burning fireplace, creating the perfect space to relax and unwind. The chef-inspired eat-in kitchen is equipped with stainless steel appliances, ample cabinetry, and generous counter space, making meal preparation a pleasure. A convenient main-floor laundry room adds to the home's everyday practicality. Upstairs, the bright and spacious primary suite features a walk-in closet and a luxurious 5-piece ensuite complete with a soaker tub and separate shower. Three additional well-sized bedrooms and a stylish full 5-piece bathroom complete the second level. The lower level offers plenty of additional living space and awaits your personal touch, providing endless possibilities. Step outside to enjoy the fenced backyard, beautifully landscaped grounds and attached double car garage. With exceptional curb appeal, generous living spaces and a prime location, this home offers the perfect setting for growing families. Located in the sought-after Westcliffe Estates community of Bells Corners, residents enjoy a friendly, established neighbourhood known for its mature trees, parks, and welcoming atmosphere. Surrounded by access to the NCC Greenbelt, the area offers endless opportunities for walking, cycling, and enjoying nature. Conveniently situated close to schools, recreation facilities, shopping, dining, and everyday amenities along Robertson Road, with quick access to Kanata, the DND Carling Campus, major transit routes, and downtown Ottawa.
For sale
C$940,000
86 Forestview Cres, Ottawa, ON K2H 9P4
4beds
3baths
Single Family Residence
Built in ----
4,192 Square Feet Lot
$-- Zestimate®
C$--/sqft
C$-- HOA
What's special
Manicured lotFilled with natural lightHardwood flooring throughoutConvenient main-floor laundry roomWalk-in closetThree additional well-sized bedroomsFenced backyard
- 13 days
- 16
- 3
Zillow last checked:
Listing updated:
Listed by:
INNOVATION REALTY LTD.
Source: TRREB,MLS®#: X13850808 Originating MLS®#: Ottawa Real Estate Board
Originating MLS®#: Ottawa Real Estate BoardFacts & features
Interior
Bedrooms & bathrooms
- Bedrooms: 4
- Bathrooms: 3
Primary bedroom
- Level: Second
- Dimensions: 4.41 x 5.1
Bedroom 2
- Level: Second
- Dimensions: 3.35 x 4.36
Bedroom 3
- Level: Second
- Dimensions: 3.35 x 2.62
Bedroom 4
- Level: Second
- Dimensions: 2.58 x 3.37
Bathroom
- Level: Second
- Dimensions: 3.36 x 1.53
Bathroom
- Level: Second
- Dimensions: 1.47 x 2.7
Bathroom
- Level: Main
- Dimensions: 1.9 x 1.27
Other
- Level: Main
- Dimensions: 3.13 x 4.97
Breakfast
- Level: Main
- Dimensions: 3.08 x 3.11
Dining room
- Level: Main
- Dimensions: 3.51 x 3.59
Foyer
- Level: Main
- Dimensions: 3.01 x 1.59
Kitchen
- Level: Main
- Dimensions: 3.29 x 3.08
Laundry
- Level: Main
- Dimensions: 2.59 x 2.44
Living room
- Level: Main
- Dimensions: 3.14 x 5.31
Other
- Level: Basement
- Dimensions: 6.21 x 6.58
Other
- Level: Basement
- Dimensions: 9.3 x 8.84
Other
- Level: Second
- Dimensions: 3 x 2.25
Utility room
- Level: Basement
- Dimensions: 3.08 x 1.99
Heating
- Forced Air, Gas
Cooling
- Central Air
Appliances
- Included: Water Heater Owned
Features
- Flooring: Carpet Free
- Basement: Full,Unfinished
- Has fireplace: No
- Fireplace features: Wood Burning
Interior area
- Living area range: 2000-2500 null
Video & virtual tour
Property
Parking
- Total spaces: 6
- Parking features: Private Double, Garage Door Opener
- Has garage: Yes
Features
- Stories: 2
- Exterior features: Landscaped
- Pool features: None
Lot
- Size: 4,192 Square Feet
- Features: School, Public Transit, Fenced Yard, Hospital, Park
Details
- Parcel number: 044683150
Construction
Type & style
- Home type: SingleFamily
- Property subtype: Single Family Residence
Materials
- Brick, Hardboard
- Foundation: Poured Concrete
- Roof: Asphalt Shingle
Utilities & green energy
- Sewer: Sewer
Community & HOA
Location
- Region: Ottawa
Financial & listing details
- Annual tax amount: C$6,386
- Date on market: 10/1/2026
Price history
Price history is unavailable.
Public tax history
Tax history is unavailable.
Climate risks
Neighborhood: Bells Corners
Nearby schools
GreatSchools rating
No schools nearby
We couldn't find any schools near this home.

Similar homes
- C$939,9003 bd3 ba-- sqft19 Parkland Cres, Ottawa, ON K2H 5V3For Sale
 MLS ID #X14028368, ROYAL LEPAGE TEAM REALTY. TRREB
 - C$915,0003 bd3 ba-- sqft3 Burnstead Cres, Ottawa, ON K2M 2T4For Sale
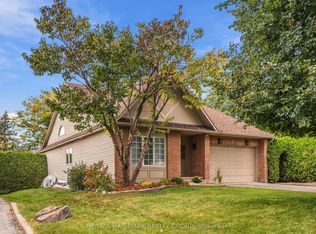 MLS ID #X13877374, RE/MAX HALLMARK REALTY GROUP. TRREB
 - C$749,9003 bd3 ba-- sqft96 Florizel Ave, Ottawa, ON K2H 9P9For Sale
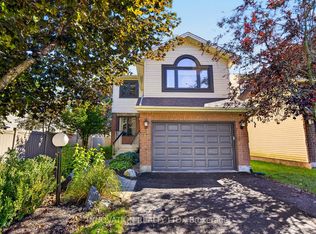 MLS ID #X13833652, INNOVATION REALTY LTD.. TRREB
 - C$809,9004 bd2 ba-- sqft21 Elterwater Ave, Ottawa, ON K2H 5J1For Sale
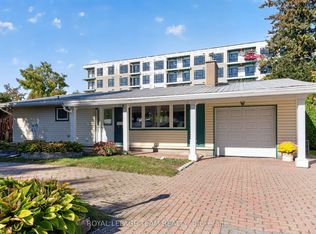 MLS ID #X13876862, ROYAL LEPAGE TEAM REALTY. TRREB
