Welcome to 3 Burnstead Crescent, ideally situated in the family-friendly/oriented community of Emerald Meadows, just steps from parks (Maplewood/Sawyer's Meadows), schools (both Public and Catholic boards), recreation, shopping, bike/nature trails, & public transit. This impeccably maintained, recently renovated, 2+1 bedroom, 3 full bathroom bungalow offers exceptional living space with an open concept floor plan, tasteful updates & features a RARELY offered SUNROOM off the kitchen/eating area that adds an additional 200+ square feet to the floor plan as well as an abundance of natural light! The inviting main level features an open-concept layout with soaring cathedral ceilings & a spacious kitchen complete with an abundance of cupboards/counter space, granite countertops and a separate eating/breakfast area all open to the Sunroom/Living room - perfect for entertaining! Brand-new luxury vinyl flooring runs throughout the main level, while the living room is highlighted by a cozy gas fireplace. Surrounded by natural light, the Sunroom provides the perfect setting to enjoy your morning coffee, unwind with a book, or take in views of the beautifully landscaped backyard throughout the year. A separate formal dining room adds an elegant space for hosting family and guests. Main level laundry! The spacious primary bedroom is conveniently located on the main level & features a walk-in closet & a luxurious 5-pc ensuite bathroom. A 2nd bedroom is located near the front entrance & is complemented by convenient access to a full bathroom. The professionally finished lower level offers 9-foot ceilings, pot lights throughout, an additional bedroom, & another full bathroom, providing excellent flexibility for guests. Utility room offers an abundance of storage space & an area for a workshop. Additional storage (cedar closet). Step outside & discover your own private backyard oasis, complete with a beautifully maintained pond & exceptional privacy. A wonderful opportunity awaits!
For sale
C$915,000
3 Burnstead Cres, Ottawa, ON K2M 2T4
3beds
3baths
Single Family Residence
Built in ----
7,107 Square Feet Lot
$-- Zestimate®
C$--/sqft
C$-- HOA
What's special
Impeccably maintainedRecently renovatedOpen concept floor planAbundance of natural lightInviting main levelSoaring cathedral ceilingsSpacious kitchen
- 6 days
- 10
- 1
Zillow last checked:
Listing updated:
Listed by:
RE/MAX HALLMARK REALTY GROUP
Source: TRREB,MLS®#: X13877374 Originating MLS®#: Ottawa Real Estate Board
Originating MLS®#: Ottawa Real Estate BoardFacts & features
Interior
Bedrooms & bathrooms
- Bedrooms: 3
- Bathrooms: 3
Primary bedroom
- Level: Main
- Dimensions: 6.14 x 3.33
Bedroom
- Level: Main
- Dimensions: 4.3 x 3.37
Bedroom
- Level: Lower
- Dimensions: 4.01 x 3.22
Bathroom
- Level: Main
- Dimensions: 2.59 x 1.37
Bathroom
- Level: Lower
- Dimensions: 2.78 x 1.54
Bathroom
- Level: Main
- Dimensions: 2.52 x 2.43
Breakfast
- Level: Main
- Dimensions: 3.36 x 2.61
Dining room
- Level: Main
- Dimensions: 3.48 x 3.37
Family room
- Level: Lower
- Dimensions: 8.7 x 6.97
Foyer
- Level: Main
- Dimensions: 4.47 x 2.68
Kitchen
- Level: Main
- Dimensions: 3.37 x 3.19
Laundry
- Level: Main
- Dimensions: 2.52 x 1.53
Living room
- Level: Main
- Dimensions: 4.89 x 3.89
Other
- Level: Main
- Dimensions: 1.91 x 0.86
Sunroom
- Level: Main
- Dimensions: 4.65 x 4.52
Utility room
- Level: Lower
- Dimensions: 10.86 x 4.98
Heating
- Forced Air, Gas
Cooling
- Central Air
Appliances
- Included: Instant Hot Water, Water Heater Owned
Features
- Workbench, Primary Bedroom - Main Floor
- Basement: Finished,Full
- Has fireplace: Yes
- Fireplace features: Natural Gas
Interior area
- Living area range: 1500-2000 null
Property
Parking
- Total spaces: 6
- Parking features: Garage
- Has garage: Yes
Features
- Patio & porch: Deck
- Exterior features: Landscaped, Privacy, Private Pond
- Pool features: None
Lot
- Size: 7,107 Square Feet
- Features: Fenced Yard, Public Transit, Rec./Commun.Centre, School
Details
- Parcel number: 047422647
Construction
Type & style
- Home type: SingleFamily
- Architectural style: Bungalow
- Property subtype: Single Family Residence
Materials
- Brick, Stucco (Plaster)
- Foundation: Poured Concrete
- Roof: Asphalt Shingle
Details
- Builder name: Minto
Utilities & green energy
- Sewer: Sewer
Community & HOA
Location
- Region: Ottawa
Financial & listing details
- Annual tax amount: C$5,950
- Date on market: 10/8/2026
Price history
Price history is unavailable.
Public tax history
Tax history is unavailable.
Climate risks
Neighborhood: Bridlewood
Nearby schools
GreatSchools rating
No schools nearby
We couldn't find any schools near this home.

Similar homes
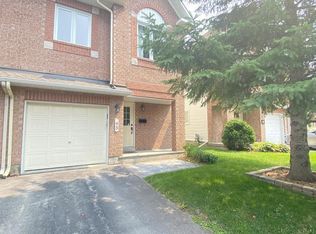
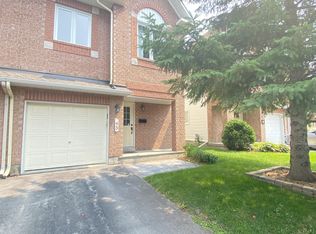
- C$799,9003 bd3 ba-- sqft4 Burnstead Cres, Ottawa, ON K2M 2T4For Sale
 MLS ID #X13799704, BENNETT PROPERTY SHOP REALTY. TRREB
 - C$999,0006 bd5 ba-- sqft42 Glenrill Pl S, Ottawa, ON K2M 2T5For Sale
 MLS ID #X13845392, RE/MAX HALLMARK REALTY GROUP. TRREB
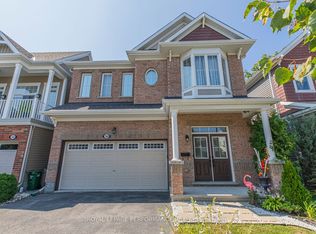
 - C$939,9904 bd3 ba-- sqft30 Summitview Dr, Ottawa, ON K2M 2V9For Sale
 MLS ID #X12987740, ROYAL LEPAGE PERFORMANCE REALTY. TRREB
 - C$865,0004 bd3 ba-- sqft46 Birchfield Ave, Ottawa, ON K2M 2N5For Sale
 MLS ID #X13694740, RE/MAX DELTA REALTY TEAM. TRREB
