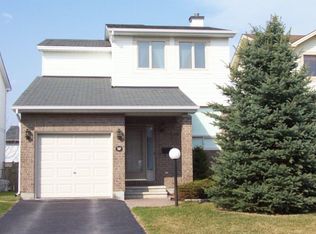
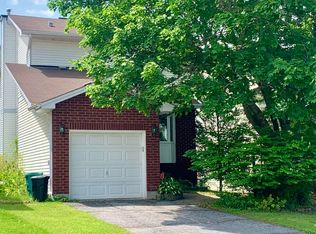
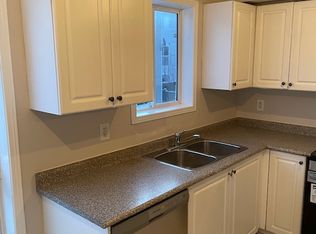
Pride of ownership!! Move-in ready, this lovely 3-bedroom detached home shines with true pride of ownership at every turn. Highlights include recent mechanical and structural updates-such as new windows, roof, furnace and rich hardwood floors throughout. The thoughtful layout offers great functionality including an inviting upper-level family room that creates a bright, versatile space for relaxing, entertaining, or working from home. Wood fireplace is in good working order! Kitchen has stone countertops and lots of great storage. Open concept living and dining room are ideal for entertaining. Good sized primary with an ensuite awaiting your designer touch! Two good sized secondary bedrooms share a renovated main bath. The finished lower level has a rec room area currently set up as a guest suite. It also has an office space with great storage! Laundry and unfinished storage area complete the lower level. Situated in a prime pocket of Bells Corners, the location provides unbeatable access to daily essentials. You are within easy walking distance to schools, the local library branch, grocery stores, pharmacies, and restaurants. For outdoor enthusiasts, the expansive NCC Greenbelt trails and local parks are practically in your backyard, offering endless year-round recreation in a peaceful suburban setting. This is a quiet, family friendly setting that allows for convenience in everyday life. Roof 2025, windows 2016, furnace 2020. Kitchen and main bath updated.
For sale
C$749,900
96 Florizel Ave, Ottawa, ON K2H 9P9
3beds
3baths
Single Family Residence
Built in ----
3,500 Square Feet Lot
$-- Zestimate®
C$--/sqft
C$-- HOA
What's special
New windowsRich hardwood floors throughoutInviting upper-level family roomRenovated main bath
- 2 days
- 12
- 0
Zillow last checked:
Listing updated:
Listed by:
INNOVATION REALTY LTD.
Source: TRREB,MLS®#: X13833652 Originating MLS®#: Ottawa Real Estate Board
Originating MLS®#: Ottawa Real Estate BoardFacts & features
Interior
Bedrooms & bathrooms
- Bedrooms: 3
- Bathrooms: 3
Primary bedroom
- Level: Second
- Dimensions: 5.27 x 4.14
Bedroom
- Level: Second
- Dimensions: 3.61 x 3.23
Bedroom
- Level: Second
- Dimensions: 3.23 x 3.05
Bathroom
- Level: Second
- Dimensions: 2.44 x 2.39
Bathroom
- Level: Second
- Dimensions: 2.44 x 2.34
Bathroom
- Level: Main
- Dimensions: 1.55 x 1.47
Breakfast
- Level: Main
- Dimensions: 3.23 x 2.52
Dining room
- Level: Main
- Dimensions: 3.56 x 3.35
Family room
- Level: Second
- Dimensions: 5.82 x 4.22
Foyer
- Level: Main
Kitchen
- Level: Main
- Dimensions: 3.56 x 3.2
Laundry
- Level: Lower
- Dimensions: 5.72 x 3.43
Living room
- Level: Main
- Dimensions: 6.48 x 5.31
Office
- Level: Lower
- Dimensions: 3.56 x 3.35
Recreation
- Level: Lower
- Dimensions: 6.5 x 3.23
Utility room
- Level: Lower
- Dimensions: 3.61 x 3.28
Heating
- Forced Air, Gas
Cooling
- Central Air
Features
- Basement: Full,Finished
- Has fireplace: Yes
- Fireplace features: Living Room, Wood Burning
Interior area
- Living area range: 1500-2000 null
Video & virtual tour
Property
Parking
- Total spaces: 3
- Parking features: Private, Garage Door Opener
- Has garage: Yes
Features
- Stories: 2
- Patio & porch: Deck
- Exterior features: Landscaped
- Pool features: None
Lot
- Size: 3,500 Square Feet
- Features: Greenbelt/Conservation, Fenced Yard, Place Of Worship, Hospital, Public Transit, Rec./Commun.Centre
Details
- Parcel number: 044680283
Construction
Type & style
- Home type: SingleFamily
- Property subtype: Single Family Residence
Materials
- Brick, Vinyl Siding
- Foundation: Poured Concrete
- Roof: Asphalt Shingle
Utilities & green energy
- Sewer: Sewer
Community & HOA
Community
- Security: Carbon Monoxide Detector(s), Smoke Detector(s)
Location
- Region: Ottawa
Financial & listing details
- Annual tax amount: C$4,895
- Date on market: 9/28/2026
Price history
Price history is unavailable.
Public tax history
Tax history is unavailable.
Climate risks
Neighborhood: Bells Corners
Nearby schools
GreatSchools rating
No schools nearby
We couldn't find any schools near this home.

Similar homes
- C$729,9003 bd2 ba-- sqft53 Yoho Dr, Ottawa, ON K2M 2R4For Sale
 MLS ID #X13840906, RIGHT AT HOME REALTY. TRREB
 - C$899,9004 bd3 ba-- sqft63 Cherrywood Dr, Ottawa, ON K2H 6H1For Sale
 MLS ID #X13845254, RE/MAX HALLMARK REALTY GROUP. TRREB
 - C$779,9004 bd3 ba-- sqft116 Springcreek Cres, Ottawa, ON K2M 2K8For Sale
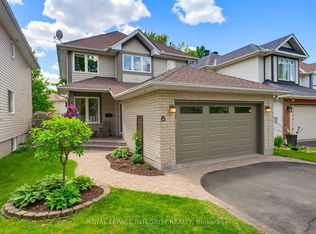 MLS ID #X13830036, ROYAL LEPAGE INTEGRITY REALTY. TRREB
 - C$689,9003 bd2 ba-- sqft25 Thorncliff Pl, Ottawa, ON K2H 6L4For Sale
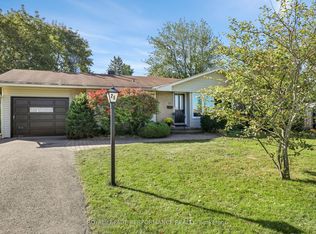 MLS ID #X13829814, ROYAL LEPAGE PERFORMANCE REALTY. TRREB
