
Welcome to unit 1105 - 300 Lisgar! This beautifully maintained 1 bedroom and a DEN , 1 bathroom condo is located in the heart of Centre town . The large floor to ceiling windows offer lots of natural light in your kitchen and living room. The natural hardwood covers the condo floor throughout. The kitchen is fully open and spacious, great for hosting and interacting with guests. Past the kitchen is the living room area with patio doors to Large (22.3x4.10) Balcony , full size bedroom, Good Size Den suitable for Home Office . The bathroom is fully finished with marble flooring and a walk-in shower. Stackable washer and dryer. Amenities include outdoor swimming pool, hot tub, patio with communal BBQ, movie theatre, party room, boardroom, exercise room and sauna. With these incredible amenities you'll never have to leave the condo. One Under Ground Parking P4, #110 , No Locker .... 24 hour notice for showings, Tenant Occupied . 48 hours irrevocable on all offers on all offers.,
For sale
C$384,900
300 Lisgar St W #1105, Ottawa, ON K2P 0E2
2beds
1baths
Apartment
Built in ----
-- sqft lot
$-- Zestimate®
C$--/sqft
C$665/mo HOA
What's special
Lots of natural lightFull size bedroomWalk-in showerStackable washer and dryerOutdoor swimming poolHot tubPatio with communal bbq
- 2 days |
- 8 |
- 0 |
Zillow last checked:
Listing updated:
Listed by:
RE/MAX HALLMARK REALTY GROUP
Source: TRREB,MLS®#: X13692346 Originating MLS®#: Ottawa Real Estate Board
Originating MLS®#: Ottawa Real Estate BoardFacts & features
Interior
Bedrooms & bathrooms
- Bedrooms: 2
- Bathrooms: 1
Bedroom
- Level: Main
- Dimensions: 3.81 x 3.07
Other
- Level: Main
- Dimensions: 6.8 x 1.25
Den
- Level: Main
- Dimensions: 2.41 x 1.75
Kitchen
- Level: Main
- Dimensions: 3.53 x 3.37
Laundry
- Level: Main
Laundry
- Level: Main
- Dimensions: 0.91 x 1.22
Living room
- Level: Main
- Dimensions: 3.81 x 3.07
Heating
- Heat Pump, Gas
Cooling
- Central Air
Appliances
- Laundry: Ensuite
Features
- None
- Basement: None
- Has fireplace: No
Interior area
- Living area range: 700-799 null
Property
Parking
- Total spaces: 1
- Parking features: Garage
- Has garage: Yes
Features
- Exterior features: Open Balcony
Details
- Parcel number: 159310129
Construction
Type & style
- Home type: Apartment
- Property subtype: Apartment
Materials
- Concrete Block
Community & HOA
HOA
- Services included: Heat Included, Building Insurance Included, Water Included
- HOA fee: C$665 monthly
- HOA name: Ottawa
Location
- Region: Ottawa
Financial & listing details
- Annual tax amount: C$4,155
- Date on market: 8/19/2026
Price history
Price history is unavailable.
Public tax history
Tax history is unavailable.
Climate risks
Neighborhood: Centretown
Nearby schools
GreatSchools rating
No schools nearby
We couldn't find any schools near this home.
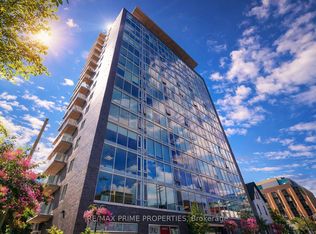
- C$319,9001 bd1 ba-- sqft300 Lisgar St #506, Ottawa, ON K2P0E2For Sale
- C$--1 bd1 ba722 sqft300 Lisgar St #1708, Ottawa, ON K2P0E2Off Market
- C$--1 bd1 ba579 sqft300 Lisgar St #1502, Ottawa, ON K2P0E2Off Market
- C$--1 bd1 ba620 sqft300 Lisgar St #1711, Ottawa, ON K2P0E2Off Market
- C$--1 bd1 ba664 sqft300 Lisgar St #1609, Ottawa, ON K2P0E2Off Market
- C$--2 bd2 ba922 sqft300 Lisgar St #1603, Ottawa, ON K2P0E2Off Market
- C$--1 bd1 ba620 sqft300 Lisgar St #1611, Ottawa, ON K2P0E2Off Market
- C$--1 bd1 ba719 sqft300 Lisgar St #1705, Ottawa, ON K2P0E2Off Market
- C$--1 bd1 ba719 sqft300 Lisgar St #1601, Ottawa, ON K2P0E2Off Market
Similar homes
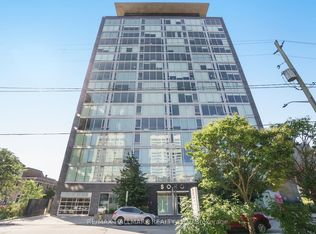
- C$389,9992 bd1 ba-- sqftSOHO Lisgar, Ottawa, ON K2P 0E2For Sale
 MLS ID #X13452110, RE/MAX HALLMARK REALTY LTD.. TRREB
 - C$299,0001 bd1 ba-- sqft300 Lisgar St E #310, Ottawa, ON K2P 0E2For Sale
 MLS ID #X13698102, ROYAL LEPAGE TEAM REALTY. TRREB
 - C$359,9001 bd1 ba-- sqft224 Lyon St N #1001, Ottawa, ON K1R 0C1For Sale
 MLS ID #X13694540, RE/MAX HALLMARK REALTY GROUP. TRREB
 - C$379,5002 bd1 ba-- sqftKent Towers, Ottawa, ON K2P 2K8For Sale
 MLS ID #X13668752, ROYAL LEPAGE TEAM REALTY. TRREB
 - C$384,0001 bd1 ba-- sqft300 Lisgar St #513, Ottawa, ON K2P 0E2For SaleMLS ID #X13616200, ENGEL & VOLKERS OTTAWA. TRREB
- C$374,9002 bd1 ba-- sqft199 Kent St #1409, Ottawa, ON K2P 2K8For SaleMLS ID #X13633986, AVENUE NORTH REALTY INC.. TRREB
- C$407,0002 bd2 ba-- sqftBay Laurier Place, Ottawa, ON K1R 7W9For SaleMLS ID #X13658254, EXP REALTY. TRREB
- C$399,9001 bd1 ba-- sqft300 Lisgar St #201, Ottawa, ON K2P 0E2For SaleMLS ID #X13086304, RE/MAX HALLMARK REALTY GROUP. TRREB
- C$449,9002 bd2 ba-- sqft300 Lisgar St #1203, Ottawa, ON K2P 0E2For SaleMLS ID #X13086424, RE/MAX HALLMARK REALTY GROUP. TRREB
- C$369,9002 bd1 ba-- sqft199 Kent St #1705, Ottawa, ON K2P 2K8For SaleMLS ID #X13580368, ROYAL LEPAGE TEAM REALTY. TRREB
- C$535,0002 bd2 ba-- sqft255 Bay St #513, Ottawa, ON K1R 0C5For SaleMLS ID #X13698110, EXIT REALTY MATRIX. TRREB
- C$395,0001 bd1 ba-- sqft179 Metcalfe St #1110, Ottawa, ON K2P 0W1For SaleMLS ID #X13640086, TRU REALTY. TRREB
- C$359,0002 bd1 ba-- sqft199 Kent St #404, Ottawa, ON K2P 2K8For SaleMLS ID #X13583122, ROYAL LEPAGE TEAM REALTY. TRREB
- C$349,9001 bd1 ba-- sqft300 Lisgar St #1111, Ottawa, ON K2P 0E2For SaleMLS ID #X13086362, RE/MAX HALLMARK REALTY GROUP. TRREB
- C$399,9991 bd2 ba-- sqftThe Hideaway, Ottawa, ON K2P 1A9For SaleMLS ID #X13674116, BENNETT PROPERTY SHOP REALTY. TRREB
- C$389,0002 bd2 ba-- sqft470 Laurier Ave W #706, Ottawa, ON K1R 7W9For SaleMLS ID #X13134738, RIGHT AT HOME REALTY. TRREB
- C$321,0001 bd1 ba-- sqft300 Lisgar St #1512, Ottawa, ON K2P 0E2For SaleMLS ID #X13608366, RE/MAX HALLMARK PILON GROUP REALTY. TRREB
- C$425,0002 bd2 ba-- sqftKent Towers, Ottawa, ON K2P 2K8For SaleMLS ID #X13598924, RE/MAX HALLMARK REALTY GROUP. TRREB
- C$310,0001 bd1 ba-- sqft340 McLeod St #935, Ottawa, ON K2P 1A4For SaleMLS ID #X13692552, ENGEL & VOLKERS OTTAWA. TRREB
- C$379,9001 bd1 ba-- sqft354 Gladstone Ave #606, Ottawa, ON K2P 0R4For SaleMLS ID #X13644010, RE/MAX HALLMARK REALTY GROUP. TRREB
