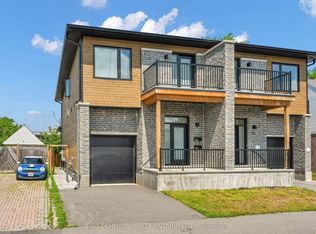
Welcome to 271/269 Queen Mary; a 4 unit building composed of 2 semi-detached duplex's in a prime Ottawa location. This modern 2-storey build offers exceptional flexibility for investors and owner-occupants alike, featuring a self-contained basement apartment on each half with their own private separate entrances. The upper units showcase contemporary finishes, large open-concept main floor layouts, and bright, well-proportioned living spaces designed for today's lifestyle. The open concept kitchens are complete with beautiful quartz countertops and modern stainless steel appliances making the space highly usable and very appealing to tenants. The main floor spaces are complemented by premium powder rooms and large closets. Upstairs offers 3 large bedrooms, a 5 piece bathroom and a large 4 piece ensuite in each unit. Laundry is made easy as there are side by side washer/dryer combos on the second level. Enjoy morning coffees and endless sunsets on the south facing 2nd level decks! The lower 1 bedroom units are fully independent, providing excellent rental income potential or multigenerational living flexibility. Follow the beautiful interlock to the backyard where you are met by private staircases and sizeable landings before entering. The open concept kitchens, living and dinning areas make the spaces feel large and allows light to flood into the living spaces. The basement units enjoy the same premium stainless steel kitchen appliances and quartz countertops found in the upper units. Complete with beautiful 3 piece bathrooms and their own laundry machines, these units provide amazing livability and value to anyone who enjoys the space. 269 Main-Floor unit rented for $3000/month. 271 Main-Floor unit is vacant. Basement of 269 is vacant. Basement of 271 pays $1700/month. Tenant pays heat/hydro/T.V/internet. Owner pays water/gas/insurance/taxes/snow removal. Landlord insurance roughly $6000/year. Water averages about $92.5/month (combined for all units).
For sale
C$1,658,000
271 Queen Mary St #269, Ottawa, ON K1K 1X1
8beds
8baths
Quadruplex
Built in ----
-- sqft lot
$-- Zestimate®
C$--/sqft
C$-- HOA
What's special
Contemporary finishesBright well-proportioned living spacesOpen concept kitchensBeautiful quartz countertopsModern stainless steel appliancesPremium powder roomsLarge closets
- 7 days |
- 30 |
- 0 |
Zillow last checked:
Listing updated:
Listed by:
FIRST CHOICE REALTY ONTARIO LTD.
Source: TRREB,MLS®#: X13680950 Originating MLS®#: Ottawa Real Estate Board
Originating MLS®#: Ottawa Real Estate BoardFacts & features
Interior
Bedrooms & bathrooms
- Bedrooms: 8
- Bathrooms: 8
Bedroom
- Level: Basement
- Dimensions: 3.28 x 2.95
Bedroom
- Level: Second
- Dimensions: 4.34 x 4.52
Bedroom
- Level: Basement
- Dimensions: 3.28 x 2.95
Bedroom
- Level: Second
- Dimensions: 4.34 x 4.52
Bedroom 2
- Level: Second
- Dimensions: 3.61 x 3
Bedroom 2
- Level: Second
- Dimensions: 3.61 x 3
Bedroom 3
- Level: Second
- Dimensions: 3.61 x 3.02
Bedroom 3
- Level: Second
- Dimensions: 3.61 x 3.02
Bathroom
- Level: Second
- Dimensions: 1.47 x 2.54
Bathroom
- Level: Second
- Dimensions: 1.47 x 2.54
Bathroom
- Level: Second
- Dimensions: 3 x 1.47
Bathroom
- Level: Basement
- Dimensions: 2.69 x 2.69
Bathroom
- Level: Main
- Dimensions: 1.68 x 1.37
Bathroom
- Level: Second
- Dimensions: 3 x 1.47
Bathroom
- Level: Main
- Dimensions: 1.68 x 1.37
Bathroom
- Level: Basement
- Dimensions: 2.69 x 2.69
Dining room
- Level: Main
- Dimensions: 2.95 x 2.57
Dining room
- Level: Main
- Dimensions: 2.95 x 2.57
Kitchen
- Level: Main
- Dimensions: 2.97 x 3.71
Kitchen
- Level: Basement
- Dimensions: 2.69 x 4.65
Kitchen
- Level: Basement
- Dimensions: 2.69 x 4.65
Kitchen
- Level: Main
- Dimensions: 2.97 x 3.71
Living room
- Level: Main
- Dimensions: 3.02 x 6.27
Living room
- Level: Basement
- Dimensions: 5.69 x 2.64
Living room
- Level: Main
- Dimensions: 3.02 x 6.27
Living room
- Level: Basement
- Dimensions: 5.69 x 2.64
Utility room
- Level: Basement
- Dimensions: 2.69 x 1.32
Utility room
- Level: Main
- Dimensions: 1.63 x 1.8
Utility room
- Level: Basement
- Dimensions: 2.69 x 1.32
Utility room
- Level: Main
- Dimensions: 1.63 x 1.8
Heating
- Forced Air, Gas
Cooling
- Central Air
Appliances
- Included: Water Heater Owned
Features
- Guest Accommodations, In-Law Capability
- Flooring: Accessory Apartment, Carpet Free
- Basement: Apartment,Finished,Finished with Walk-Out,Full,Separate Entrance,Walk-Out Access,Walk-Up Access
- Has fireplace: No
Interior area
- Living area range: 2500-3000 null
Video & virtual tour
Property
Parking
- Total spaces: 4
- Parking features: Garage
- Has garage: Yes
Features
- Stories: 2
- Pool features: None
Lot
- Size: 4,250 Square Feet
Details
- Parcel number: 042510286
Construction
Type & style
- Home type: MultiFamily
- Property subtype: Quadruplex
Materials
- Brick, Wood
- Foundation: Poured Concrete
- Roof: Shingle
Utilities & green energy
- Sewer: Sewer
Community & HOA
Location
- Region: Ottawa
Financial & listing details
- Annual tax amount: C$10,000
- Date on market: 8/16/2026
Price history
Price history is unavailable.
Public tax history
Tax history is unavailable.
Climate risks
Neighborhood: Overbrook
Nearby schools
GreatSchools rating
No schools nearby
We couldn't find any schools near this home.
- C$829,0004 bd4 ba-- sqft269 B Queen Mary St, Ottawa, ON K1K1X1For Sale
- C$829,0004 bd4 ba-- sqft271 Queen Mary St, Ottawa, ON K1K1X1For Sale

- C$824,9006 bd3 ba-- sqft196 Prince Albert St, Ottawa, ON K1K1Z7For Sale

- C$--3 bd2 ba1.3k sqft279 Glynn Ave #1, Ottawa, ON K1K1R9Off Market

- C$--3 bd2 ba1.3k sqft279 Glynn Ave #3, Ottawa, ON K1K1R9Off Market
- C$894,0005 bd4 ba-- sqft319 Glynn Ave, Ottawa, ON K1K1R9For Sale
- C$--2 bd1 ba850 sqft308 Columbus Ave, Ottawa, ON K1K1P4Off Market
- C$--1 bd1 ba-- sqft305 Presland Rd #1435509, Ottawa, ON K1K4C6Off Market
Similar homes
- C$1,799,9009 bd6 ba-- sqft550 Guy St, Ottawa, ON K1K 1B9For Sale
 MLS ID #X13484064, RE/MAX HALLMARK REALTY GROUP. TRREB
 - C$1,738,0005 bd4 ba-- sqft131 Acacia Ave, Ottawa, ON K1M 0R2For Sale
 MLS ID #X13694830, HOME RUN REALTY INC.. TRREB
 - C$1,599,9009 bd3 ba-- sqft182 Murray St, Ottawa, ON K1N 5M8For Sale
 MLS ID #X13549124, EXP REALTY. TRREB
 - C$1,749,90010 bd5 ba-- sqft206 Blackburn Ave, Ottawa, ON K1N 8A8For Sale
 MLS ID #X13549418, AVENUE NORTH REALTY INC.. TRREB
 - C$1,524,9006 bd6 ba-- sqft156 Dagmar Ave #154, Ottawa, ON K1L 5T2For SaleMLS ID #X13514378, SUTTON GROUP - OTTAWA REALTY. TRREB
- C$1,500,0006 bd3 ba-- sqft455 Metcalfe St, Ottawa, ON K2P 1T1For SaleMLS ID #X13481074, RE/MAX HALLMARK REALTY GROUP. TRREB
- C$1,579,0007 bd4 ba-- sqft149 Willow St, Ottawa, ON K1R 6W2For SaleMLS ID #X13000054, ROYAL LEPAGE TEAM REALTY. TRREB
- C$1,599,9006 bd6 ba-- sqft1442 Claymor Ave, Ottawa, ON K2C 1S6For SaleMLS ID #X13634356, FIRST CHOICE REALTY ONTARIO LTD.. TRREB
- C$2,195,0008 bd4 ba-- sqft1368 Labrie Ave, Ottawa, ON K1B 3M1For SaleMLS ID #X13055586, SUTTON GROUP - OTTAWA REALTY. TRREB
- C$1,899,0008 bd4 ba-- sqft90 Elm St, Ottawa, ON K1R 6N3For SaleMLS ID #X12996284, ROYAL LEPAGE TEAM REALTY. TRREB
- C$1,198,0005 bd4 ba-- sqft38 Melrose Ave, Ottawa, ON K1Y 1T9For SaleMLS ID #X13668518, SUTTON GROUP - OTTAWA REALTY. TRREB
- C$1,733,0005 bd5 ba-- sqft1533 Rosebella Ave, Ottawa, ON K1T 1E7For SaleMLS ID #X13667312, SUTTON GROUP - OTTAWA REALTY. TRREB
- C$1,125,0005 bd3 ba-- sqft389 Daly Ave, Ottawa, ON K1N 6H1For SaleMLS ID #X13425212, SLEEPWELL REALTY GROUP LTD. TRREB
- C$1,299,0008 bd3 ba-- sqft657 Golden Ave, Ottawa, ON K2A 2G3For SaleMLS ID #X13592890, RE/MAX HALLMARK REALTY GROUP. TRREB
- C$1,249,0005 bd4 ba-- sqft28 Borealis Cres, Ottawa, ON K1K 4T4For SaleMLS ID #X13663282, ROYAL LEPAGE TEAM REALTY. TRREB
- C$1,790,0006 bd5 ba-- sqft75 Saint Claire Ave, Ottawa, ON K2G 2A5For SaleMLS ID #X13680930, RE/MAX HALLMARK REALTY GROUP. TRREB
- C$875,0006 bd3 ba-- sqft269 Michel Cir, Ottawa, ON K1L 7P4For SaleMLS ID #X13566818, RE/MAX HALLMARK REALTY GROUP. TRREB
- C$974,0006 bd3 ba-- sqft1312 Avenue R, Ottawa, ON K1G 0B9For SaleMLS ID #X13159328, BENNETT PROPERTY SHOP REALTY. TRREB
- C$1,325,0006 bd4 ba-- sqft95 Templeton St, Ottawa, ON K1N 6X4For SaleMLS ID #X13539658, CENTURY 21 SYNERGY REALTY INC. TRREB
- C$1,449,0005 bd3 ba-- sqft391 Greenwood Ave, Ottawa, ON K2A 0X4For SaleMLS ID #X13112884, POWER MARKETING REAL ESTATE INC.. TRREB
