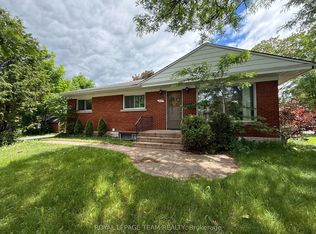
WELCOME TO THE 528 BROWNING AVENUE HOME! A superbly well kept home that is literally all about LOCATION LOCATION LOCATION! A 3 Bedroom home with an oversized beautifully landscaped fenced lot with NO REAR NEIGHBOURS! Located in ALTA VISTA, a super in-demand family neighborhood on a quiet street making this the perfect family home. Boasting a wood burning fireplace and loaded with hardwood flooring throughout. A large sized kitchen to keep those family traditions going. Lower floor features a large family room/recroom with laundry & storage room & a work shop that has to be seen. Just minutes from Downtown, shopping at the Trainyards, excellent schools & more. Most importantly, nearby access to world class healthcare provided by CHEO & the Ottawa Hospital General, ensures that this home investment is as good as it gets. Did I mention the Balena Park playground & community pool located just steps away?! Make sure to view the 3D tour of the home. OPEN HOUSE this Sunday September 6 from 2-4PM. Everyone is welcome!
For sale
C$579,900
528 Browning Ave, Ottawa, ON K1G 0T4
3beds
1baths
Single Family Residence
Built in ----
5,000 Square Feet Lot
$-- Zestimate®
C$--/sqft
C$-- HOA
What's special
Wood burning fireplaceHardwood flooring throughoutLarge sized kitchenLaundry and storage roomWork shop
- 1 day
- 21
- 1
Zillow last checked:
Listing updated:
Listed by:
ROYAL LEPAGE TEAM REALTY
Source: TRREB,MLS®#: X13730996 Originating MLS®#: Ottawa Real Estate Board
Originating MLS®#: Ottawa Real Estate BoardFacts & features
Interior
Bedrooms & bathrooms
- Bedrooms: 3
- Bathrooms: 1
Primary bedroom
- Level: Second
- Dimensions: 4.14 x 3.53
Bedroom
- Level: Main
- Dimensions: 3.15 x 3.96
Bedroom
- Level: Second
- Dimensions: 4.09 x 3.28
Breakfast
- Level: Main
- Dimensions: 1.75 x 3
Dining room
- Level: Main
- Dimensions: 3.4 x 3.1
Kitchen
- Level: Main
- Dimensions: 3.4 x 3
Living room
- Level: Main
- Dimensions: 3.4 x 3.96
Other
- Level: Second
- Dimensions: 1.68 x 8.97
Other
- Level: Second
- Dimensions: 1.37 x 3.18
Heating
- Forced Air, Gas
Cooling
- Central Air
Features
- Other
- Basement: Finished
- Has fireplace: No
- Fireplace features: Wood Burning
Interior area
- Living area range: 1100-1500 null
Video & virtual tour
Property
Parking
- Total spaces: 4
Features
- Stories: 2
- Exterior features: Landscaped
- Has private pool: Yes
- Pool features: Community
Lot
- Size: 5,000 Square Feet
Details
- Parcel number: 042580215
Construction
Type & style
- Home type: SingleFamily
- Property subtype: Single Family Residence
Materials
- Brick
- Foundation: Concrete
- Roof: Shingle
Utilities & green energy
- Sewer: Sewer
Community & HOA
Location
- Region: Ottawa
Financial & listing details
- Annual tax amount: C$4,891
- Date on market: 9/1/2026
Price history
Price history is unavailable.
Public tax history
Tax history is unavailable.
Climate risks
Neighborhood: K1G
Nearby schools
GreatSchools rating
No schools nearby
We couldn't find any schools near this home.


Similar homes
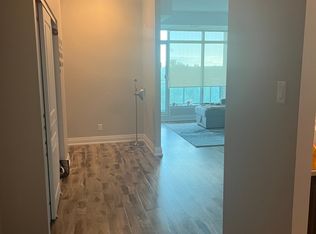
- C$599,0002 bd2 ba-- sqft1347 Avenue R, Ottawa, ON K1G 0C1For Sale
 MLS ID #X13721118, HOUSESIGMA INC. TRREB
 - C$669,9003 bd2 ba-- sqft1081 Kenaston St, Ottawa, ON K1B 3P8For Sale
 MLS ID #X13728202, ROYAL LEPAGE INTEGRITY REALTY. TRREB
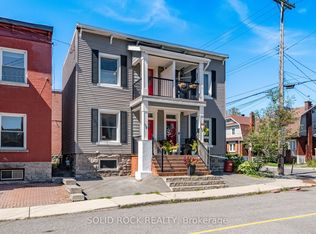
 - C$600,0004 bd2 ba-- sqft134 Concord St S, Ottawa, ON K1S 0Z4For Sale
 MLS ID #X13719488, SOLID ROCK REALTY. TRREB
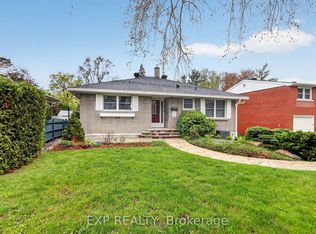
 - C$619,9003 bd1 ba-- sqft632 Chadburn Ave, Ottawa, ON K1G 0Y7For Sale
 MLS ID #X13132700, EXP REALTY. TRREB
