Welcome to 2022 Melette Crescent - a well-built Urbandale executive townhome offering 2 bedrooms plus a versatile loft, on a quiet, family-friendly crescent in Orleans' sought-after Avalon East, a community known for its abundance of parks, schools, trails, and green space. Enjoy the light-filled, high-ceiling space combining the living and dining areas with rich hardwood flooring throughout. The living room, with it's cathedral ceiling, is anchored by a cozy gas fireplace. The open kitchen features an extended one-piece granite breakfast bar, plenty of counter and a pantry for extra storage space. Your beautiful backyard offers an ideal setting for entertaining, relaxing, and barbecuing, accessible directly through the breakfast area. The second floor, offers a spacious master bedroom featuring a walk-in closet and an ensuite with a deep soaker tub for a spa-style relaxation, and a second well-sized bedroom. Completing the second floor is a bright, open loft - an ideal home office, study, or reading retreat, with the potential to be enclosed as a third bedroom should your needs change. The fully finished lower level with its own full bathroom delivers genuine independent living space: well suited to an in-law or a private guest suite, a gym, or a quiet studio away from the main floor, with ample storage still to spare. A home that delivers three distinct zones of flexible space ideal for professionals working from home, first-time buyers, and small families. Complete with an attached garage with inside entry and private driveway parking, minutes from schools, parks, transit, and the amenities along Innes Road, all within a 20-minute commute to downtown Ottawa. Move-in ready with flexible possession...book your showing today!
For sale
C$499,999
2022 Melette Cres, Ottawa, ON K4A 4X1
2beds
3baths
Townhouse
Built in ----
2,133 Square Feet Lot
$-- Zestimate®
C$--/sqft
C$-- HOA
What's special
Quiet family-friendly crescentLight-filled high-ceiling spaceRich hardwood flooring throughoutCozy gas fireplaceOpen kitchenSecond well-sized bedroom
- 13 hours |
- 18 |
- 1 |
Zillow last checked:
Listing updated:
Listed by:
RIGHT AT HOME REALTY
Source: TRREB,MLS®#: X13685912 Originating MLS®#: Ottawa Real Estate Board
Originating MLS®#: Ottawa Real Estate BoardFacts & features
Interior
Bedrooms & bathrooms
- Bedrooms: 2
- Bathrooms: 3
Primary bedroom
- Level: Second
- Dimensions: 4.7 x 3.1
Bedroom
- Level: Second
- Dimensions: 3.28 x 3.18
Bathroom
- Level: Second
- Dimensions: 3.71 x 2.52
Bathroom
- Level: Basement
- Dimensions: 2.39 x 1.63
Bathroom
- Level: Second
- Dimensions: 3.71 x 2.52
Bathroom
- Level: Second
- Dimensions: 3.71 x 2.52
Bathroom
- Level: Basement
- Dimensions: 2.39 x 1.63
Breakfast
- Level: Main
- Dimensions: 2.21 x 2.03
Dining room
- Level: Main
- Dimensions: 3.18 x 2.97
Family room
- Level: Basement
- Dimensions: 8.48 x 3
Foyer
- Level: Main
- Dimensions: 3.86 x 1.52
Kitchen
- Level: Main
- Dimensions: 3.02 x 3.02
Living room
- Level: Main
- Dimensions: 3.99 x 3.61
Loft
- Level: Second
- Dimensions: 3.33 x 2.49
Other
- Level: Main
- Dimensions: 1.47 x 1.3
Heating
- Forced Air, Gas
Cooling
- Central Air
Features
- Storage, Other
- Basement: Finished
- Has fireplace: Yes
- Fireplace features: Natural Gas
Interior area
- Living area range: 1100-1500 null
Video & virtual tour
Property
Parking
- Total spaces: 3
- Parking features: Available
- Has garage: Yes
Features
- Stories: 2
- Pool features: None
Lot
- Size: 2,133 Square Feet
Details
- Parcel number: 145253887
Construction
Type & style
- Home type: Townhouse
- Property subtype: Townhouse
Materials
- Brick, Vinyl Siding
- Foundation: Poured Concrete
- Roof: Asphalt Shingle
Utilities & green energy
- Sewer: Sewer
Community & HOA
Location
- Region: Ottawa
Financial & listing details
- Annual tax amount: C$3,612
- Date on market: 8/18/2026
Price history
Price history is unavailable.
Public tax history
Tax history is unavailable.
Climate risks
Neighborhood: K4A
Nearby schools
GreatSchools rating
No schools nearby
We couldn't find any schools near this home.
- C$649,9003 bd3 ba-- sqft2100 Melette Cres, Ottawa, ON K4A4X2For Sale

- C$949,9004 bd4 ba-- sqft2158 Valenceville Cres, Ottawa, ON K4A4K4For Sale

- C$899,9005 bd4 ba-- sqft2039 Calico Cres, Ottawa, ON K4A4L7For Sale
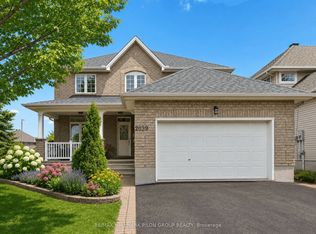
- C$1,095,0006 bd4 ba-- sqft1091 Charest Way, Ottawa, ON K4A4B1For Sale

- C$899,0004 bd3 ba-- sqft757 Schubert Cir, Ottawa, ON K4A4W3For Sale
- C$1,099,0004 bd4 ba-- sqft2150 Sojourn St, Ottawa, ON K4A4E2For Sale
- C$3,9995 bd4 ba-- sqft2086 Ricardo St, Ottawa, ON K4A4K8For Rent
- C$529,0003 bd2 ba-- sqft1189 Lichen Ave, Ottawa, ON K4A4A6For Sale
Similar homes
- C$499,9003 bd3 ba-- sqft757 Nesting Way, Ottawa, ON K4A 3X6For Sale
 MLS ID #X13657388, ROYAL LEPAGE PERFORMANCE REALTY. TRREB
 - C$485,9003 bd2 ba-- sqft193 Soleil Ave, Ottawa, ON K4A 0V9For Sale
 MLS ID #X13669184, POWER MARKETING REAL ESTATE INC.. TRREB
 - C$499,9003 bd2 ba-- sqft1446 Deavy Way, Ottawa, ON K1E 2W8For Sale
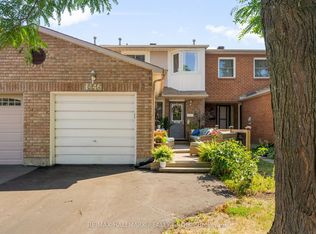 MLS ID #X13665330, RE/MAX HALLMARK REALTY GROUP. TRREB
 - C$529,0003 bd2 ba-- sqft1189 Lichen Ave, Ottawa, ON K4A 4A6For Sale
 MLS ID #X12889134, FIRST CHOICE REALTY ONTARIO LTD.. TRREB
 - C$534,9003 bd2 ba-- sqft1495 Demeter St, Ottawa, ON K4A 5C6For SaleMLS ID #X13650992, RE/MAX DELTA REALTY TEAM. TRREB
- C$614,9003 bd3 ba-- sqft132 Montmorency Way, Ottawa, ON K4A 0J2For SaleMLS ID #X13676398, REMAX BOARDWALK REALTY. TRREB
- C$514,9003 bd2 ba-- sqft857 Nesting Way NW, Ottawa, ON K4A 3X3For SaleMLS ID #X12825792, RE/MAX HALLMARK REALTY GROUP. TRREB
- C$529,0002 bd3 ba-- sqft312 Shepperton St, Ottawa, ON K4A 5K9For SaleMLS ID #X13473574, RE/MAX HALLMARK REALTY GROUP. TRREB
- C$509,9003 bd2 ba-- sqft2209 Saturn Cres, Ottawa, ON K4A 3T6For SaleMLS ID #X13236288, EXIT REALTY MATRIX. TRREB
- C$614,9003 bd3 ba-- sqft195 Tapley Pl, Ottawa, ON K4A 0L2For SaleMLS ID #X13675644, EXIT REALTY MATRIX. TRREB
- C$554,9003 bd3 ba-- sqft1104 Candlewood St, Ottawa, ON K4A 4Z9For SaleMLS ID #X13561804, RE/MAX ABSOLUTE WALKER REALTY. TRREB
- C$480,0002 bd2 ba-- sqft156 Sunshine Cres, Ottawa, ON K4A 0V3For SaleMLS ID #X13585534, RE/MAX ABSOLUTE WALKER REALTY. TRREB
- C$525,0002 bd2 ba-- sqft607 Prominence Way, Ottawa, ON K4A 5K8For SaleMLS ID #X13464556, RE/MAX DELTA REALTY TEAM. TRREB
- C$499,0003 bd2 ba-- sqft41 Maroma St, Ottawa, ON K4A 1A3For SaleMLS ID #X13591570, RE/MAX HALLMARK REALTY GROUP. TRREB
- C$579,9003 bd3 ba-- sqft897 Paradise Cres, Ottawa, ON K4A 3S5For SaleMLS ID #X13649362, ROYAL LEPAGE PERFORMANCE REALTY. TRREB
- C$564,9003 bd3 ba-- sqft561 Petrichor Cres, Ottawa, ON K4A 0Y4For SaleMLS ID #X13666410, ENGEL & VOLKERS OTTAWA. TRREB
- C$564,9003 bd3 ba-- sqft1015 Candlewood St, Ottawa, ON K4A 5E8For SaleMLS ID #X13523744, AVENUE NORTH REALTY INC.. TRREB
- C$547,5003 bd2 ba-- sqft887 Nesting Way, Ottawa, ON K4A 3X3For SaleMLS ID #X13541756, RE/MAX HALLMARK EXCELLENCE GROUP REALTY. TRREB
- C$520,0003 bd2 ba-- sqft757 Clearcrest Cres, Ottawa, ON K4A 3E7For SaleMLS ID #X13604398, CENTURY 21 SYNERGY REALTY INC. TRREB
- C$499,9003 bd2 ba-- sqft1791 Lamoureux Dr, Ottawa, ON K1E 2H3For SaleMLS ID #X13582086, RE/MAX HALLMARK REALTY GROUP. TRREB
