Experience resort-style living on one of Orléans' most desirable family crescents, where privacy, and exceptional outdoor living come together. Tucked away on a quiet cul-de-sac & backing directly onto parkland with no direct rear neighbours, this exceptional 4+2 bedroom executive home offers rare privacy, generous living space, & a truly outstanding outdoor setting. The backyard is the true highlight of the property - a private retreat featuring an in-ground pool, mature landscaping & expansive entertaining areas. A covered deck extends the living space outdoors, creating the perfect setting for summer gatherings or quiet evenings at home. Inside, the home offers a bright, well-proportioned layout w/ spacious principal rooms, hardwood flooring, & seamless flow between the kitchen, breakfast area, the family room and outdoor spaces - ideal for everyday living and effortless entertaining. Upstairs, the generous primary suite features a private balcony overlooking the backyard, a beautiful five-piece ensuite, & ample closet space, while the additional bedrooms offer flexibility for family, guests, or home office use. The fully finished lower level adds exceptional versatility w/ two additional bedrooms & flexible living areas ideal for a media room, home gym, recreation space, or multigenerational living. Thoughtfully maintained & updated throughout, including: New roof shingles (2025) Gas pool heater (2025) Renovated main bathroom (2026) Updated powder room (2026) New lighting throughout (2026) Fresh interior paint throughout (2026) Updated door hardware (2026) Located in a highly sought-after family neighbourhood close to schools, parks, shopping, recreation, & transit, this home offers a rare combination of privacy, outdoor living, and everyday convenience. A rare opportunity to own a park-backed property with resort-style outdoor living nested on a quiet family-friendly crescent. Some photos have been virtually staged to illustrate potential furnishing layouts.
Under contract
C$1,060,000
1410 Clay Ct, Ottawa, ON K1C 4T2
6beds
4baths
Single Family Residence
Built in ----
7,459 Square Feet Lot
$-- Zestimate®
C$--/sqft
C$-- HOA
What's special
- 38 days |
- 3 |
- 0 |
Zillow last checked:
Listing updated:
Listed by:
RE/MAX ABSOLUTE WALKER REALTY
Source: TRREB,MLS®#: X13483904 Originating MLS®#: Ottawa Real Estate Board
Originating MLS®#: Ottawa Real Estate BoardFacts & features
Interior
Bedrooms & bathrooms
- Bedrooms: 6
- Bathrooms: 4
Primary bedroom
- Level: Second
- Dimensions: 5.33 x 4.82
Bedroom
- Level: Lower
- Dimensions: 3.35 x 3.17
Bedroom
- Level: Second
- Dimensions: 3.02 x 3.5
Bedroom
- Level: Lower
- Dimensions: 3.04 x 3.17
Bedroom
- Level: Second
- Dimensions: 4.64 x 3.63
Bedroom
- Level: Second
- Dimensions: 5.61 x 3.7
Bathroom
- Level: Lower
- Dimensions: 0 x 0
Bathroom
- Level: Main
- Dimensions: 0 x 0
Bathroom
- Level: Second
- Dimensions: 0 x 0
Bathroom
- Level: Second
- Dimensions: 0 x 0
Breakfast
- Level: Main
- Dimensions: 3.5 x 3.47
Den
- Level: Lower
- Dimensions: 3.35 x 3.2
Dining room
- Level: Main
- Dimensions: 3.3 x 3.58
Family room
- Level: Main
- Dimensions: 4.8 x 4.49
Kitchen
- Level: Main
- Dimensions: 2.66 x 3.55
Laundry
- Level: Main
- Dimensions: 0 x 0
Living room
- Level: Main
- Dimensions: 6.01 x 3.58
Other
- Level: Lower
- Dimensions: 5.2 x 5.18
Recreation
- Level: Lower
- Dimensions: 6.95 x 5.96
Heating
- Forced Air, Gas
Cooling
- Central Air
Features
- Basement: Full,Finished
- Has fireplace: Yes
Interior area
- Living area range: 2500-3000 null
Video & virtual tour
Property
Parking
- Total spaces: 6
- Parking features: Garage Door Opener
- Has garage: Yes
Features
- Stories: 2
- Patio & porch: Deck, Patio
- Exterior features: Landscaped
- Has private pool: Yes
- Pool features: In Ground
- Has view: Yes
- View description: Garden, Pool
Lot
- Size: 7,459 Square Feet
- Features: Park, Public Transit, School
Details
- Parcel number: 044220090
Construction
Type & style
- Home type: SingleFamily
- Property subtype: Single Family Residence
Materials
- Brick, Vinyl Siding
- Foundation: Concrete
- Roof: Shingle
Utilities & green energy
- Sewer: Sewer
Community & HOA
Location
- Region: Ottawa
Financial & listing details
- Annual tax amount: C$6,280
- Date on market: 6/24/2026
RE/MAX ABSOLUTE WALKER REALTY
RE/MAX ABSOLUTE WALKER REALTY
By pressing Contact Agent, you agree that the real estate professional identified above may call/text you about your search, which may involve use of automated means and pre-recorded/artificial voices. You don't need to consent as a condition of buying any property, goods, or services. Message/data rates may apply. You also agree to our Terms of Use. Zillow does not endorse any real estate professionals. We may share information about your recent and future site activity with your agent to help them understand what you're looking for in a home.
Price history
Price history is unavailable.
Public tax history
Tax history is unavailable.
Climate risks
Neighborhood: Orléans
Nearby schools
GreatSchools rating
No schools nearby
We couldn't find any schools near this home.
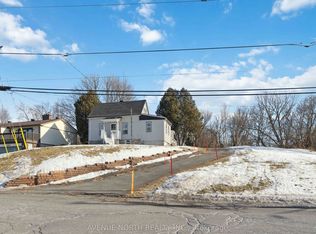
- C$899,9005 bd2 ba-- sqft6958 Notre Dame St, Ottawa, ON K1C1H7For Sale
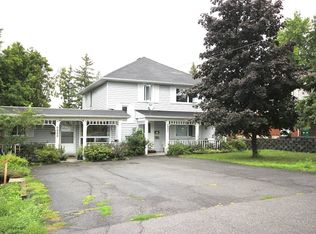
- C$--2 bd1 ba-- sqft6891 Notre Dame St #4, Ottawa, ON K1C1H6Off Market
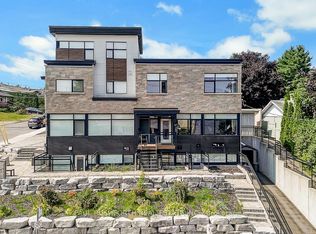
- C$2,6003 bd2 ba-- sqft1368 Belcourt Blvd #A, Ottawa, ON K1C1L9For Rent
- C$2,1992 bd1 ba-- sqft6533 Richer Dr, Ottawa, ON K1C4M7For Rent

- C$2,1002 bd1 ba-- sqft1557 Belcourt Blvd #B, Ottawa, ON K1C1M3For Rent
- C$865,0004 bd3 ba-- sqft1557 Belcourt Blvd, Ottawa, ON K1C1M3For Sale
- C$895,0004 bd4 ba-- sqft6803 Barsona Pl, Ottawa, ON K1C1J2For Sale
- C$1,097,0005 bd4 ba-- sqft1560 Montcerf Ct, Ottawa, ON K1C4Z5For Sale
Similar homes
- C$1,100,0004 bd4 ba-- sqft6879 Edgar Brault St, Ottawa, ON K1C 1L6For Sale
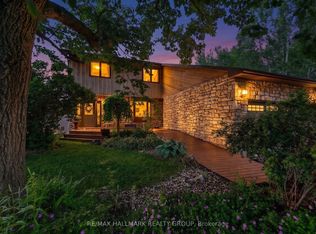 MLS ID #X13500814, RE/MAX HALLMARK REALTY GROUP. TRREB
 - C$949,0006 bd4 ba-- sqft2165 Blue Willow Cres, Ottawa, ON K1W 1K7For Sale
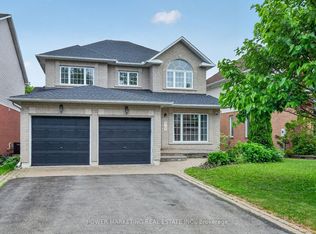 MLS ID #X13604948, POWER MARKETING REAL ESTATE INC.. TRREB
 - C$895,0005 bd4 ba-- sqft53 Northpark Dr, Ottawa, ON K1B 3R7For Sale
 MLS ID #X13620254, RE/MAX ABSOLUTE WALKER REALTY. TRREB
 - C$1,145,0006 bd4 ba-- sqft1091 Charest Way, Ottawa, ON K4A 4B1For Sale
 MLS ID #X13557146, RE/MAX HALLMARK REALTY GROUP. TRREB
 - C$974,9006 bd4 ba-- sqft1674 Sansonnet St S, Ottawa, ON K1C 5Y6For SaleMLS ID #X13207140, RE/MAX HALLMARK PILON GROUP REALTY. TRREB
- C$1,125,0004 bd3 ba-- sqft245 Lucinda Cres, Ottawa, ON K1W 0A1For SaleMLS ID #X13501168, RE/MAX ABSOLUTE WALKER REALTY. TRREB
- C$949,9004 bd3 ba-- sqft7414 Dawn Tara Dr, Ottawa, ON K4P 1P4For SaleMLS ID #X13616746, RE/MAX HALLMARK REALTY GROUP. TRREB
- C$695,0003 bd4 ba-- sqft1546 Meadowfield Pl, Ottawa, ON K1C 5V9For SaleMLS ID #X13620208, RE/MAX ABSOLUTE WALKER REALTY. TRREB
- C$775,0004 bd3 ba-- sqft1889 Rosewind Ct, Ottawa, ON K1C 7E3For SaleMLS ID #X13556122, RE/MAX ABSOLUTE WALKER REALTY. TRREB
- C$990,0003 bd2 ba-- sqft829 Montreal Rd, Ottawa, ON K1K 0S9For SaleMLS ID #X13489042, RE/MAX ABSOLUTE REALTY INC.. TRREB
- C$749,9004 bd3 ba-- sqft6451 Viseneau Dr, Ottawa, ON K1C 5H1For SaleMLS ID #X13532486, POWER MARKETING REAL ESTATE INC.. TRREB
- C$1,175,0005 bd4 ba-- sqft51 Borealis Cres, Ottawa, ON K1K 4T5For SaleMLS ID #X13097952, RE/MAX ABSOLUTE WALKER REALTY. TRREB
- C$869,0005 bd4 ba-- sqft1038 Arnot Rd, Ottawa, ON K2C 0H4For SaleMLS ID #X13622642, RE/MAX HALLMARK REALTY GROUP. TRREB
- C$1,099,9004 bd3 ba-- sqft4 Claret Ct, Ottawa, ON K1V 9C4For SaleMLS ID #X13591692, RE/MAX HALLMARK REALTY GROUP. TRREB
- C$1,149,9004 bd3 ba-- sqft1291 Lampman Cres, Ottawa, ON K2C 1P9For SaleMLS ID #X13612950, ROYAL LEPAGE INTEGRITY REALTY. TRREB
- C$699,9004 bd3 ba-- sqft6106 Meadowhill Cres, Ottawa, ON K1C 5R7For SaleMLS ID #X13549750, RE/MAX HALLMARK REALTY GROUP. TRREB
- C$1,150,0004 bd4 ba-- sqft932 Dresden Cres, Ottawa, ON K2B 5J1For SaleMLS ID #X13621292, RE/MAX HALLMARK REALTY GROUP. TRREB
- C$699,9004 bd3 ba-- sqft1084 Saint Germain Cres, Ottawa, ON K1C 2L8For SaleMLS ID #X13526066, RE/MAX HALLMARK REALTY GROUP. TRREB
- C$659,9003 bd3 ba-- sqft310 McEachern Cres W, Ottawa, ON K1E 3K2For SaleMLS ID #X13487600, RE/MAX DELTA REALTY TEAM. TRREB
- C$695,0003 bd4 ba-- sqft2061 Legrand Cres, Ottawa, ON K1E 3R1For SaleMLS ID #X13435932, RE/MAX ABSOLUTE WALKER REALTY. TRREB
