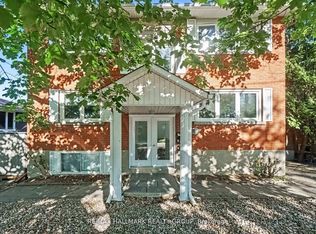
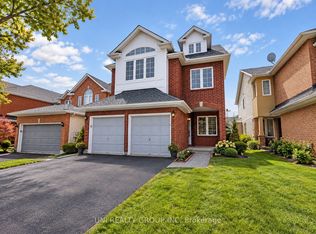
Welcome home to 9 Scout Street! This fabulous three-storey END UNIT townhome offers the perfect combination of space, comfort and convenience in a wonderful Ottawa neighbourhood. With two bedrooms, versatile additional living space, a beautiful backyard and the added bonus of garage parking, this home has so much to offer!Spread across three thoughtfully designed levels, this home offers plenty of room to live, work and unwind. The second level features a bright and inviting open-concept living, dining and kitchen area, creating the perfect setting for everyday living and entertaining. Upstairs, you'll find two spacious bedrooms and a beautifully appointed full bathroom featuring both a relaxing soaker tub and a separate walk-in shower. The main level (with walk out access to the backyard!) offers additional flexible living space, perfect for a home office, den, playroom or cozy family room. Whatever your heart desires!Step outside to enjoy a beautiful backyard surrounded by mature trees, offering a lovely outdoor retreat to enjoy. As an added bonus, the home includes garage parking with inside entrance - a welcome convenience all year round!Not to mention, the neighbourhood is truly a standout! Celebration Park is located directly across the street, offering wonderful green space right at your doorstep. Enjoy a morning walk with coffee or quick stop at the nearby Tim Hortons, with everyday amenities, shops and services all just a short walk away. Whether you're enjoying the nearby parks and walking paths, running errands or commuting across the city, you'll love the convenience of this location, with easy access to public transportation and major routes.A wonderful opportunity to enjoy a spacious home in an established, welcoming and convenient neighbourhood. Come fall in love today! Some photos virtually staged to show the homes potential.
IDX information is provided exclusively for consumers' personal, non-commercial use, that it may not be used for any purpose other than to identify prospective properties consumers may be interested in purchasing, and that data is deemed reliable but is not guaranteed accurate by the MLS .
Townhouse for rent
Townhouse
Available now
Air conditioner, central air
In-suite laundry laundry
2 Parking spaces parking
Forced air, natural gas
What's special
Three-storey end unit townhomeTwo bedroomsVersatile additional living spaceBeautiful backyardTwo spacious bedroomsRelaxing soaker tubSeparate walk-in shower
- 2 days |
- -- |
- -- |
Zillow last checked:
Listing updated:
Travel times

Let’s turn your rent into credit progress
Build credit history with every on-time payment and get credit for the payment you’re already making.
Facts & features
Interior
Bedrooms & bathrooms
- Bedrooms: 2
- Bathrooms: 1
- Full bathrooms: 1
Heating
- Forced Air, Natural Gas
Cooling
- Air Conditioner, Central Air
Appliances
- Included: Water Heater Owned
- Laundry: In-Suite Laundry
Features
- Storage, Storage
- Has basement: Yes
Property
Parking
- Total spaces: 2
- Details: Contact manager
Features
- Stories: 3
- Exterior features: Basement, Public Transit
- Pool features: Contact manager
- Fencing: Fenced Yard
- Has view: Yes
- View description: City View
Lot
- Features: Landscaped
Construction
Type & style
- Home type: Townhouse
- Property subtype: Townhouse
Materials
- Roof: Shake Shingle
Utilities & green energy
- Utilities for property: Water
Community & HOA
Community
- Features: Park
Location
- Region: Ottawa
Financial & listing details
- Lease term: Contact For Details
Nearby apartments for rent

Neighborhood: Civic Hospital
Nearby schools
GreatSchools rating
No schools nearby
We couldn't find any schools near this home.