Welcome to 74 Manhattan Crescent. This beautifully maintained three-story townhome offers a fantastic layout in the highly sought-after Central Park neighbourhood. Whether you are buying your first home or looking for a bit more space, this property provides a wonderful balance of indoor comfort and outdoor living. The main level features a bright, open living and dining area that flows easily into a smartly laid-out kitchen, complete with beautiful quartz countertops that add a great modern touch. Upstairs, you will find two generous bedrooms, including a spacious primary retreat, alongside a large, well-kept main bathroom. One of the standout features of this home is the lower-level family room. Offering a true walkout directly to your private deck and fully fenced backyard, it is a natural extension of your living space-ideal for relaxing, summer BBQs, or simply enjoying a quiet afternoon. The attached garage with convenient inside entry makes day-to-day life that much easier. Currently vacant and move-in ready, this home is a wonderful clean slate. It offers the flexibility of a quick closing and gives you the perfect opportunity to settle in and add your own personal style at your own pace. The location truly makes life easier. You are just a short stroll from local parks, tennis courts, and the scenic pathways of the Experimental Farm. Enjoy immediate access to the shops and amenities along Merivale Road, excellent transit options, and a quick, easy commute into downtown Ottawa. A great place to call home. Some Photos AI generated virtually staged.
For sale
C$519,000
74 Manhattan Cres, Ottawa, ON K2C 4B8
2beds
2baths
Townhouse
Built in ----
1,063 Square Feet Lot
$-- Zestimate®
C$--/sqft
C$-- HOA
What's special
Smartly laid-out kitchenBeautiful quartz countertopsTwo generous bedroomsSpacious primary retreatLarge well-kept main bathroomLower-level family roomFully fenced backyard
- 6 days
- 6
- 0
Zillow last checked:
Listing updated:
Listed by:
ROYAL LEPAGE INTEGRITY REALTY
Source: TRREB,MLS®#: X14132204 Originating MLS®#: Ottawa Real Estate Board
Facts & features
Interior
Bedrooms & bathrooms
- Bedrooms: 2
- Bathrooms: 2
Primary bedroom
- Level: Third
- Dimensions: 3.45 x 2.77
Bedroom 2
- Level: Third
- Dimensions: 4.72 x 4.24
Bathroom
- Level: Main
Dining room
- Level: Main
- Dimensions: 4.24 x 3.02
Family room
- Level: Lower
- Dimensions: 4.76 x 3.5
Foyer
- Level: In Between
- Dimensions: 1.46 x 0.86
Kitchen
- Level: Main
- Dimensions: 4.24 x 2.77
Living room
- Level: Main
- Dimensions: 3.28 x 2.91
Heating
- Forced Air, Gas
Cooling
- Central Air
Features
- Basement: Unfinished
- Has fireplace: No
Interior area
- Living area range: 1100-1500 null
Property
Parking
- Total spaces: 2
- Parking features: Private, Garage Door Opener
- Has garage: Yes
Features
- Stories: 3
- Patio & porch: Deck
- Pool features: None
Lot
- Size: 1,063 Square Feet
Details
- Parcel number: 039981250
Construction
Type & style
- Home type: Townhouse
- Property subtype: Townhouse
Materials
- Brick, Vinyl Siding
- Foundation: Concrete
- Roof: Asphalt Rolled
Utilities & green energy
- Sewer: Sewer
Community & HOA
Location
- Region: Ottawa
Financial & listing details
- Annual tax amount: C$3,956
- Date on market: 10/30/2026
Price history
Price history is unavailable.
Public tax history
Tax history is unavailable.
Climate risks
Neighborhood: Civic Hospital
Nearby schools
GreatSchools rating
No schools nearby
We couldn't find any schools near this home.


Similar homes
- C$550,0002 bd2 ba-- sqft22 Manhattan Cres, Ottawa, ON K2C 4B4For Sale
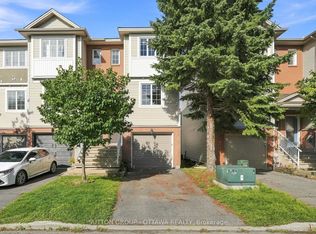 MLS ID #X13709294, SUTTON GROUP - OTTAWA REALTY. TRREB
- C$479,9003 bd3 ba-- sqft3895 Strandherd Dr, Ottawa, ON K2J 0K1For Sale
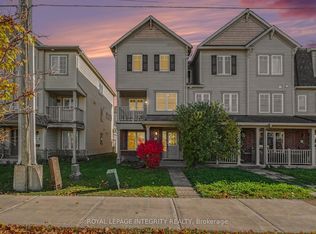 MLS ID #X14126576, ROYAL LEPAGE INTEGRITY REALTY. TRREB
- C$427,9004 bd2 ba-- sqft3290 Southgate Rd #171, Ottawa, ON K1V 8X2For Sale
 MLS ID #X14134186, ROYAL LEPAGE PERFORMANCE REALTY. TRREB
- C$425,0003 bd2 ba-- sqftPark Vista, Ottawa, ON K2B 8K3For Sale
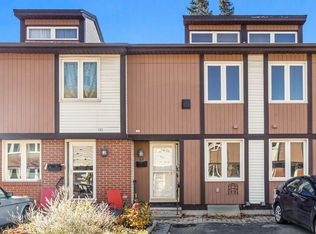 MLS ID #X14133238, ROYAL LEPAGE TEAM REALTY. TRREB
