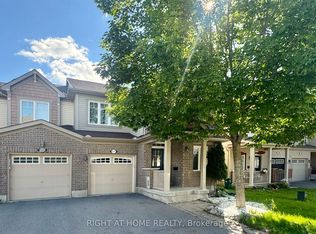
Welcome to this spacious and stylish 3-storey end-unit townhome in the highly desirable Stittsville community. Ideally located just steps from Tanger Outlets, the Canadian Tire Centre, parks, walking trails, public transit, and with quick access to Highway 417 via Palladium Drive, this home offers exceptional convenience for commuters and remote professionals alike. Designed with comfort and functionality in mind, this home features two generous primary bedrooms, each complete with its own walk-in closet and private ensuite bathroom. The ground level offers a versatile den, perfect for a home office, fitness area, yoga studio, or additional living space, along with a convenient laundry room. The bright and inviting main level showcases 9-foot ceilings, hardwood flooring, and pot lights throughout. Enjoy an open-concept layout featuring a spacious living and dining area, a convenient powder room, and a dedicated workstation nook. The modern kitchen is ideal for entertaining, boasting granite countertops, a breakfast bar, stainless steel appliances, and ample cabinetry. Large windows flood the space with natural light and lead to a generous private balcony, perfect for relaxing or enjoying your morning coffee. A fantastic opportunity to own a move-in-ready home in one of Stittsville's most sought-after neighborhoods.
For sale
C$549,000
92 Ballinora Ln, Ottawa, ON K2S 2Z5
2beds
3baths
Townhouse
Built in ----
1,170 Square Feet Lot
$-- Zestimate®
C$--/sqft
C$-- HOA
What's special
Two generous primary bedroomsPrivate ensuite bathroomConvenient laundry roomHardwood flooringPot lights throughoutOpen-concept layoutConvenient powder room
- 15 days |
- 19 |
- 1 |
Zillow last checked:
Listing updated:
Listed by:
COMFREE
Source: TRREB,MLS®#: X13527234 Originating MLS®#: Ottawa Real Estate Board
Originating MLS®#: Ottawa Real Estate BoardFacts & features
Interior
Bedrooms & bathrooms
- Bedrooms: 2
- Bathrooms: 3
Bedroom
- Level: Third
- Dimensions: 3.65 x 4.91
Bedroom
- Level: Third
- Dimensions: 3.38 x 3
Laundry
- Level: Main
- Dimensions: 2.01 x 1.79
Office
- Level: Main
- Dimensions: 3.23 x 2.59
Heating
- Forced Air, Gas
Cooling
- Central Air
Appliances
- Included: Instant Hot Water
Features
- Other
- Basement: None
- Has fireplace: No
Interior area
- Living area range: 1100-1500 null
Property
Parking
- Total spaces: 2
- Parking features: Garage
- Has garage: Yes
Features
- Stories: 3
- Pool features: None
Lot
- Size: 1,170 Square Feet
- Features: Public Transit, Park
Details
- Parcel number: 044873488
Construction
Type & style
- Home type: Townhouse
- Property subtype: Townhouse
Materials
- Brick
- Foundation: Concrete
- Roof: Asphalt Shingle
Utilities & green energy
- Sewer: Sewer
Community & HOA
Location
- Region: Ottawa
Financial & listing details
- Annual tax amount: C$4,121
- Date on market: 7/6/2026
COMFREE
COMFREE
By pressing Contact Agent, you agree that the real estate professional identified above may call/text you about your search, which may involve use of automated means and pre-recorded/artificial voices. You don't need to consent as a condition of buying any property, goods, or services. Message/data rates may apply. You also agree to our Terms of Use. Zillow does not endorse any real estate professionals. We may share information about your recent and future site activity with your agent to help them understand what you're looking for in a home.
Price history
Price history is unavailable.
Public tax history
Tax history is unavailable.
Climate risks
Neighborhood: Stittsville
Nearby schools
GreatSchools rating
No schools nearby
We couldn't find any schools near this home.
- C$--3 bd2 ba1.8k sqft667 Allied Mews, Ottawa, ON K2S3A1Off Market
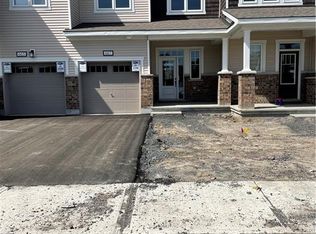
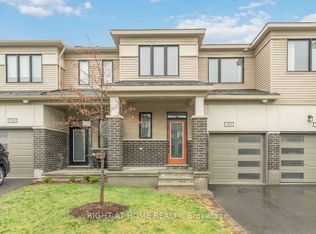
- C$609,9003 bd3 ba-- sqft709 Derreen Ave, Ottawa, ON K2S2Z2For Sale
- C$2,8504 bd4 ba-- sqft89 Kindred Row, Ottawa, ON K2S3A2For Rent

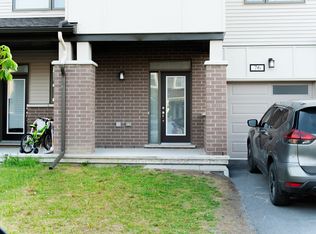
- C$699,9903 bd3 ba-- sqft76 Kindred Row, Ottawa, ON K2S3A2For Sale
- C$2,9004 bd4 ba-- sqft30 Limnos Ln, Ottawa, ON K2S0V5For Rent
- C$--4 bd3 ba1.8k sqft637 Allied Mews, Ottawa, ON K2S3A1Off Market
- C$--4 bd3 ba1.8k sqft627 Allied Mews, Ottawa, ON K2S3A1Off Market
- C$599,9993 bd3 ba-- sqft777 Maloja Way, Ottawa, ON K2S0V5For Sale
Similar homes
- C$589,9003 bd3 ba-- sqft404 Edgevalley Ct, Ottawa, ON K2S 2R3For Sale
 MLS ID #X13526286, RIGHT AT HOME REALTY. TRREB
 - C$534,9003 bd2 ba-- sqft318 Amici Ter, Ottawa, ON K2S 0J6For Sale
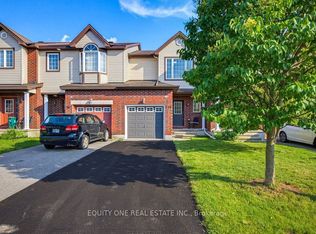 MLS ID #X13570268, EQUITY ONE REAL ESTATE INC.. TRREB
 - C$609,9003 bd3 ba-- sqft709 Derreen Ave, Ottawa, ON K2S 2Z2For SaleMLS ID #X13132390, RIGHT AT HOME REALTY. TRREB
- C$609,0003 bd3 ba-- sqft1053 Pampero Cres, Ottawa, ON K2S 0N5For Sale
 MLS ID #X13496576, RIGHT AT HOME REALTY. TRREB
 - C$549,9993 bd3 ba-- sqft238 Arrita St, Ottawa, ON K2S 0J7For SaleMLS ID #X13531236, COLDWELL BANKER COBURN REALTY. TRREB
- C$649,0003 bd3 ba-- sqft221 Billrian Cres, Ottawa, ON K2S 3A6For SaleMLS ID #X13412604, RIGHT AT HOME REALTY. TRREB
- C$592,9003 bd3 ba-- sqft104 Harmattan Ave, Ottawa, ON K2S 0E3For SaleMLS ID #X13005214, EXP REALTY. TRREB
- C$699,9903 bd3 ba-- sqft76 Kindred Row, Ottawa, ON K2S 3A2For SaleMLS ID #X13438266, RIGHT AT HOME REALTY. TRREB
- C$529,9002 bd3 ba-- sqft28 Streambank St, Ottawa, ON K2M 0J8For SaleMLS ID #X13168068, EXP REALTY. TRREB
- C$525,0003 bd2 ba-- sqft272 Elsie Macgill Walk, Ottawa, ON K2W 0L2For SaleMLS ID #X13123540, COMFREE. TRREB
- C$599,9993 bd2 ba-- sqft1310 Halton Ter, Ottawa, ON K2K 3K6For SaleMLS ID #X13545538, EXP REALTY. TRREB
- C$550,0002 bd2 ba-- sqft460 Seyton Dr, Ottawa, ON K2H 1G2For SaleMLS ID #X12853128, GRAPE VINE REALTY INC.. TRREB
- C$580,0003 bd3 ba-- sqft11 Longshire Cir, Ottawa, ON K2J 4K7For SaleMLS ID #X13557392, EXP REALTY. TRREB
- C$650,9003 bd3 ba-- sqft239 Hunterbrook St N, Kanata, ON K2K 0E5For SaleMLS ID #X13022470, COMFREE. TRREB
- C$559,0002 bd3 ba-- sqft276 Pastel Way, Ottawa, ON K2J 6C1For SaleMLS ID #X13485228, EXP REALTY. TRREB
- C$585,0002 bd3 ba-- sqft10 Durbin Ct, Ottawa, ON K2L 3T8For SaleMLS ID #X13131310, COMFREE. TRREB
- C$647,9003 bd3 ba-- sqft122 San Felice Cir, Kanata, ON K2S 2S2New ConstructionMLS ID #X13083078, GRAPE VINE REALTY INC.. TRREB
- C$646,9003 bd3 ba-- sqft93 San Felice Cir, Kanata, ON K2S 2R9New ConstructionMLS ID #X13082876, GRAPE VINE REALTY INC.. TRREB
- C$615,0003 bd3 ba-- sqft3566 River Run Ave, Ottawa, ON K2J 6J7For SaleMLS ID #X13552152, GRAPE VINE REALTY INC.. TRREB
- C$639,9003 bd3 ba-- sqft637 Tennant Way, Ottawa, ON K4M 0C7For SaleMLS ID #X13579178, HOME RUN REALTY INC.. TRREB
