Located on a welcoming streetscape in Kemptville, this exceptional bungalow is set on a premium lot backing onto a pond and a scenic walking path, offering no direct rear neighbours and a beautiful natural backdrop. Ideally situated close to retail amenities, Kemptville Creek, the Highway 416 corridor, and the Ferguson Forest Centre with its extensive trails, dog park, arboretum, and recreational spaces. A charming exterior welcomes you with an interlock walkway, perennial gardens, and inviting curb appeal. Inside, the thoughtfully designed layout offers three bedrooms, three bathrooms, and numerous upgrades throughout. The bright main level features an open-concept layout with the living room, dining area, and kitchen seamlessly connected. The kitchen combines style and functionality with rich dark cabinetry, granite countertops, classic subway tile backsplash, and stainless steel appliances. A spacious raised breakfast bar creates an inviting area for casual dining, while a sliding patio door provides easy access to the backyard deck. Two bedrooms are located on the main level, including the primary bedroom with dual closets and a private ensuite bathroom. A full bathroom and convenient laundry room complete this level. The finished lower level provides additional living space with a spacious recreation room anchored by a striking natural gas fireplace with a floor-to-ceiling stone surround. A third bedroom with walk-in closet and a full bathroom offer versatility for guests or family. The backyard is a true extension of the home, overlooking a serene setting. The fenced yard features a raised deck with an awning, stairs leading to the patio, and beautifully landscaped grounds, creating an inviting retreat for relaxing, entertaining, and enjoying the outdoors.
For sale
C$775,000
2941 Wellington Rd, North Grenville, ON K0G 1J0
3beds
3baths
Single Family Residence
Built in ----
5,813 Square Feet Lot
$-- Zestimate®
C$--/sqft
C$-- HOA
What's special
Welcoming streetscapeScenic walking pathBeautiful natural backdropInterlock walkwayPerennial gardensInviting curb appealThoughtfully designed layout
- 5 days |
- 13 |
- 0 |
Zillow last checked:
Listing updated:
Listed by:
ROYAL LEPAGE TEAM REALTY
Source: TRREB,MLS®#: X13590050 Originating MLS®#: Ottawa Real Estate Board
Originating MLS®#: Ottawa Real Estate BoardFacts & features
Interior
Bedrooms & bathrooms
- Bedrooms: 3
- Bathrooms: 3
Heating
- Forced Air, Gas
Cooling
- Central Air
Appliances
- Included: Water Softener
Features
- Primary Bedroom - Main Floor, Storage
- Basement: Full,Finished
- Has fireplace: Yes
- Fireplace features: Natural Gas
Interior area
- Living area range: 1500-2000 null
Video & virtual tour
Property
Parking
- Total spaces: 4
- Parking features: Private, Garage Door Opener
- Has garage: Yes
Features
- Patio & porch: Deck, Patio
- Exterior features: Awning(s), Landscaped
- Pool features: None
Lot
- Size: 5,813 Square Feet
- Features: Fenced Yard
Details
- Parcel number: 681290394
Construction
Type & style
- Home type: SingleFamily
- Architectural style: Bungalow
- Property subtype: Single Family Residence
Materials
- Vinyl Siding, Stone
- Foundation: Poured Concrete
- Roof: Asphalt Shingle
Utilities & green energy
- Sewer: Sewer
Community & HOA
Location
- Region: North Grenville
Financial & listing details
- Annual tax amount: C$5,276
- Date on market: 7/21/2026
ROYAL LEPAGE TEAM REALTY
ROYAL LEPAGE TEAM REALTY
By pressing Contact Agent, you agree that the real estate professional identified above may call/text you about your search, which may involve use of automated means and pre-recorded/artificial voices. You don't need to consent as a condition of buying any property, goods, or services. Message/data rates may apply. You also agree to our Terms of Use. Zillow does not endorse any real estate professionals. We may share information about your recent and future site activity with your agent to help them understand what you're looking for in a home.
Price history
Price history is unavailable.
Public tax history
Tax history is unavailable.
Climate risks
Neighborhood: Kemptville
Nearby schools
GreatSchools rating
- 7/10John F Kennedy SchoolGrades: PK-6Distance: 24.2 mi
- NASt. Lawrence Children & Youth ServicesGrades: 6-12Distance: 23 mi
- C$800,0005 bd3 ba-- sqft7 Westerra Way, North Grenville, ON K0G1J0For Sale
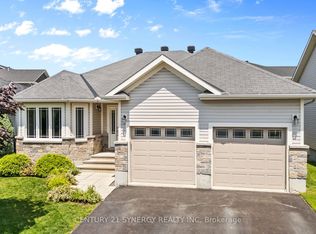
- C$1,349,9002 bd3 ba-- sqft51 Westerra Way, North Grenville, ON K0G1J0For Sale

- C$699,9002 bd2 ba-- sqft31 Westerra Way, North Grenville, ON K0G1J0For Sale
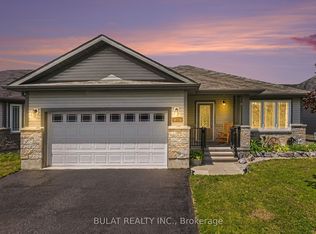
- C$450,0003 bd2 ba-- sqft741 Maley St, North Grenville, ON K0G1J0For Sale

- C$845,0004 bd3 ba-- sqft194 Bristol Cres, North Grenville, ON K0G1J0For Sale
- C$--3 bd2 ba-- sqft911 Maley St, North Grenville, ON K0G1J0Off Market
- C$645,0003 bd3 ba-- sqft232 Bristol Cres, North Grenville, ON K0G1J0For Sale
- C$--2 bd2 ba-- sqft14 Liette Ct, North Grenville, ON K0G1J0Off Market
- C$574,9993 bd4 ba-- sqft213 Bristol Cres, North Grenville, ON K0G1J0For Sale
Similar homes
- C$800,0005 bd3 ba-- sqft7 Westerra Way, North Grenville, ON K0G 1J0For SaleMLS ID #X13505170, CENTURY 21 SYNERGY REALTY INC. TRREB
- C$675,0004 bd2 ba-- sqft2495 River Rd, North Grenville, ON K0G 1J0For Sale
 MLS ID #X13593222, ROYAL LEPAGE TEAM REALTY. TRREB
 - C$640,0003 bd3 ba-- sqft702 Maley St, North Grenville, ON K0G 1J0For Sale
 MLS ID #X13542940, RE/MAX HALLMARK REALTY GROUP. TRREB
 - C$699,9002 bd2 ba-- sqft31 Westerra Way, North Grenville, ON K0G 1J0For SaleMLS ID #X13464756, BULAT REALTY INC.. TRREB
- C$845,0004 bd3 ba-- sqft194 Bristol Cres, North Grenville, ON K0G 1J0For SaleMLS ID #X13240998, RE/MAX PRIME PROPERTIES. TRREB
- C$849,9004 bd3 ba-- sqft17 Maric Trl, North Grenville, ON K0G 1J0For SaleMLS ID #X13486360, ROYAL LEPAGE TEAM REALTY. TRREB
- C$784,9003 bd2 ba-- sqft18 Berg Cres, North Grenville, ON K0G 1J0For SaleMLS ID #X13524312, REMAX BOARDWALK REALTY. TRREB
- C$649,5003 bd3 ba-- sqft20 Hilltop Cres, North Grenville, ON K0G 1J0For SaleMLS ID #X13521924, RE/MAX HALLMARK REALTY GROUP. TRREB
- C$799,9004 bd3 ba-- sqft42 Stonewalk Dr, North Grenville, ON K0G 1J0For SaleMLS ID #X13528250, ONE PERCENT REALTY LTD.. TRREB
- C$645,0003 bd3 ba-- sqft232 Bristol Cres, North Grenville, ON K0G 1J0For SaleMLS ID #X13560444, REMAX BOARDWALK REALTY. TRREB
- C$797,5002 bd2 ba-- sqft147 Blackhorse Dr, North Grenville, ON K0G 1J0For SaleMLS ID #X13602402, ENGEL & VOLKERS OTTAWA. TRREB
- C$699,9993 bd2 ba-- sqft60 Pioneer Dr, North Grenville, ON K0G 1J0For SaleMLS ID #X13474728, EXP REALTY. TRREB
- C$574,9002 bd2 ba-- sqft515 Clothier St E, North Grenville, ON K0G 1J0For SaleMLS ID #X13572786, RE/MAX HALLMARK REALTY GROUP. TRREB
- C$865,0004 bd3 ba-- sqft18 Josteen Dr, North Grenville, ON K0G 1J0For SaleMLS ID #X13539242, RE/MAX HALLMARK REALTY GROUP. TRREB
- C$899,0003 bd2 ba-- sqft108 Clothier St E, North Grenville, ON K0G 1J0For SaleMLS ID #X12366220, RE/MAX HALLMARK REALTY GROUP. TRREB
- C$499,9002 bd1 ba-- sqft396 Townline Rd, North Grenville, ON K0G 1J0For SaleMLS ID #X13589270, ROYAL LEPAGE TEAM REALTY. TRREB
- C$799,9005 bd4 ba-- sqft213 Kinderwood Way, North Grenville, ON K0G 1J0For SaleMLS ID #X13546752, RE/MAX HALLMARK REALTY GROUP. TRREB
- C$699,0003 bd3 ba-- sqft37 Galens Way, North Grenville, ON K0G 1J0For SaleMLS ID #X13211466, COLDWELL BANKER COBURN REALTY. TRREB
- C$775,0004 bd2 ba-- sqft2090 Beach Rd, North Grenville, ON K0G 1S0For SaleMLS ID #X13460686, REAL BROKER ONTARIO LTD.. TRREB
- C$749,9003 bd2 ba-- sqft2627 Donnelly Dr, Ottawa, ON K0G 1J0For SaleMLS ID #X13475524, REAL BROKER ONTARIO LTD.. TRREB
