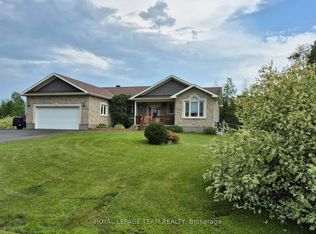
Welcome to this move-in-ready bungalow, set on a private lot just under an acre, offering the perfect blend of comfort, style, and functionality. The beautifully designed kitchen features a spacious granite island, updated stainless steel appliances (2018), and an inviting layout ideal for entertaining. A bright eating area with ceramic tile leads to the backyard, complete with a large deck and above-ground pool. The main level offers gleaming hardwood floors, abundant natural light, two spacious bedrooms, and an updated full bathroom with a soaker tub and separate stand-up shower. The primary bedroom includes a walk-in closet for added convenience. The fully finished lower level expands your living space with a cozy recreation room featuring a gas fireplace, a custom bathroom, and an oversized third bedroom large enough to comfortably accommodate a king-size bed. New carpeting (2020) adds warmth and comfort throughout the lower level. Major updates provide peace of mind, including a new furnace and A/C (2023), roof (2022), hot water tank (2020), pressure tank (2023), dual sump pumps (2020), a Generac whole-home generator (2019), and a 50-amp RV plug. Located just minutes from all of Kemptville's amenities, this meticulously maintained, turnkey home offers exceptional value in one of the area's most desirable neighbourhoods.
Under contract
C$650,000
60 Pioneer Dr, North Grenville, ON K0G 1J0
3beds
2baths
Single Family Residence
Built in ----
0.92 Acres Lot
$-- Zestimate®
C$--/sqft
C$-- HOA
What's special
Beautifully designed kitchenSpacious granite islandUpdated stainless steel appliancesAbove-ground poolGleaming hardwood floorsAbundant natural lightTwo spacious bedrooms
- 72 days
- 12
- 0
Zillow last checked:
Listing updated:
Listed by:
EXP REALTY
Source: TRREB,MLS®#: X13474728 Originating MLS®#: Ottawa Real Estate Board
Originating MLS®#: Ottawa Real Estate BoardFacts & features
Interior
Bedrooms & bathrooms
- Bedrooms: 3
- Bathrooms: 2
Primary bedroom
- Level: Main
- Dimensions: 4.57 x 3.53
Bedroom
- Level: Main
- Dimensions: 3.65 x 3.35
Bedroom
- Level: Lower
- Dimensions: 4.49 x 4.41
Dining room
- Level: Main
- Dimensions: 4.41 x 3.04
Dining room
- Level: Main
- Dimensions: 4.41 x 3.2
Family room
- Level: Lower
- Dimensions: 8.12 x 6.5
Kitchen
- Level: Main
- Dimensions: 4.41 x 3.7
Laundry
- Level: Main
- Dimensions: 4.49 x 4.41
Living room
- Level: Main
- Dimensions: 5.48 x 4.41
Heating
- Forced Air, Gas
Cooling
- Central Air
Appliances
- Included: Water Heater Owned, Water Treatment
Features
- Other
- Basement: Full,Finished
- Has fireplace: Yes
- Fireplace features: Natural Gas
Interior area
- Living area range: 1100-1500 null
Property
Parking
- Total spaces: 6
- Parking features: Inside Entrance
- Has garage: Yes
Features
- Patio & porch: Deck, Patio
- Has private pool: Yes
- Pool features: Above Ground
- Frontage length: 73.50
Lot
- Size: 0.92 Acres
- Features: Golf, Park, Rectangular Lot
Details
- Additional structures: Gazebo
- Parcel number: 681150679
- Other equipment: Air Exchanger
Construction
Type & style
- Home type: SingleFamily
- Architectural style: Bungalow
- Property subtype: Single Family Residence
Materials
- Stucco (Plaster), Vinyl Siding
- Foundation: Wood
- Roof: Asphalt Shingle
Utilities & green energy
- Sewer: Septic
- Water: Drilled Well
- Utilities for property: Internet High Speed
Community & HOA
Location
- Region: North Grenville
Financial & listing details
- Annual tax amount: C$4,986
- Date on market: 6/22/2026
Price history
Price history is unavailable.
Public tax history
Tax history is unavailable.
Climate risks
Neighborhood: K0G
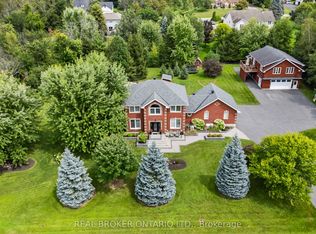
- C$1,399,9004 bd4 ba-- sqft27 Garrison Dr, North Grenville, ON K0G1J0For Sale
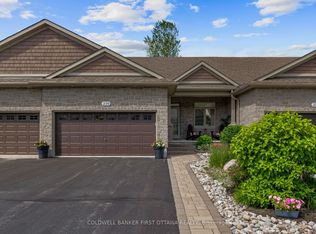
- C$797,5002 bd2 ba-- sqft147 Blackhorse Dr, North Grenville, ON K0G1J0For Sale

- C$799,9003 bd3 ba-- sqft239 Royal Landing Gate, North Grenville, ON K0G1J0For Sale
- C$1,049,9002 bd2 ba-- sqft185 Blackhorse Dr, North Grenville, ON K0G1J0For Sale

Similar homes
- C$619,9004 bd2 ba-- sqft209 Bridge St N, North Grenville, ON K0G 1J0For Sale
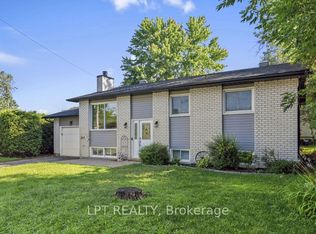 MLS ID #X13645998, LPT REALTY. TRREB
 - C$696,9003 bd3 ba-- sqft114 Templeton Ct, North Grenville, ON K0G 1J0For Sale
 MLS ID #X13628578, DETAILS REALTY INC.. TRREB
 - C$593,4005 bd2 ba-- sqft508 Maley St, North Grenville, ON K0G 1J0For Sale
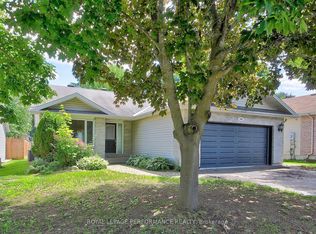 MLS ID #X13456752, ROYAL LEPAGE PERFORMANCE REALTY. TRREB
 - C$884,0004 bd3 ba-- sqft109 Stonewalk Dr, North Grenville, ON K0G 1J0For Sale
 MLS ID #X13711628, ROYAL LEPAGE TEAM REALTY. TRREB
