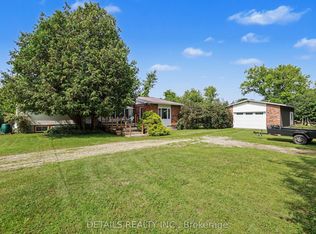
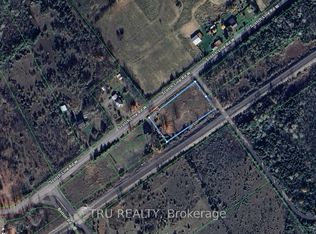
Looking for acreage away from the hustle and bustle, yet less than 10 minutes from all amenities? This one is for you! Nestled on 5.8 acres of your own private paradise, this raised bungalow offers the perfect blend of peaceful country living and everyday convenience.Step inside to a welcoming foyer and a spacious eat-in kitchen overlooking the expansive backyard. The bright and inviting living room provides plenty of space to relax and entertain, while down the hall, you'll find three generously sized bedrooms.The endless backyard is perfect for enjoying the outdoors, complete with an above-ground pool and plenty of space to roam. Located just steps from Limerick Forest and the Huckleberry Trail, outdoor adventures are right at your doorstep. All the shops, restaurants, and amenities of Kemptville-including the eQuinelle Golf Course-are less than 10 minutes away. Charming Merrickville, with its historic buildings, unique shops, and picturesque Rideau Canal locks, is also just down the road. Ready for buyers to renovate and put their stamp on it or live here while you build a dream home on the property. **Some images have been digitally staged.**
For sale
C$499,900
445 Bolton Rd, North Grenville, ON K0G 1N0
3beds
1baths
Single Family Residence
Built in ----
5.83 Acres Lot
$-- Zestimate®
C$--/sqft
C$-- HOA
What's special
Raised bungalowWelcoming foyerSpacious eat-in kitchenOverlooking the expansive backyardThree generously sized bedroomsEndless backyardAbove-ground pool
- 1 day
- 5
- 2
Zillow last checked:
Listing updated:
Listed by:
TRU REALTY
Source: TRREB,MLS®#: X13722900 Originating MLS®#: Ottawa Real Estate Board
Originating MLS®#: Ottawa Real Estate BoardFacts & features
Interior
Bedrooms & bathrooms
- Bedrooms: 3
- Bathrooms: 1
Primary bedroom
- Level: Main
- Dimensions: 4.3 x 3.29
Bedroom 2
- Level: Main
- Dimensions: 2.93 x 3.32
Bedroom 3
- Level: Main
- Dimensions: 3.38 x 3.32
Bathroom
- Level: Main
- Dimensions: 1.65 x 3.29
Dining room
- Level: Main
- Dimensions: 2.62 x 3.29
Foyer
- Level: Ground
Foyer
- Level: Ground
- Dimensions: 1.86 x 1.71
Other
- Level: Lower
- Dimensions: 5.82 x 7.44
Kitchen
- Level: Main
- Dimensions: 3.51 x 3.29
Living room
- Level: Main
- Dimensions: 3.99 x 4.42
Other
- Level: Lower
- Dimensions: 6.74 x 7.44
Heating
- Forced Air, Propane
Cooling
- Central Air
Appliances
- Included: Water Heater Owned
Features
- Primary Bedroom - Main Floor
- Flooring: Carpet Free
- Basement: Full,Unfinished
- Has fireplace: No
Interior area
- Living area range: 1100-1500 null
Property
Parking
- Total spaces: 12
- Parking features: Private
Features
- Has private pool: Yes
- Pool features: Above Ground
- Has view: Yes
- View description: Garden
Lot
- Size: 5.83 Acres
- Features: Wooded/Treed
Details
- Additional structures: Garden Shed, Shed
- Parcel number: 681120311
- Other equipment: Propane Tank, Sump Pump
Construction
Type & style
- Home type: SingleFamily
- Architectural style: Bungalow-Raised
- Property subtype: Single Family Residence
Materials
- Wood
- Foundation: Poured Concrete
- Roof: Asphalt Shingle
Utilities & green energy
- Sewer: Septic
Community & HOA
Location
- Region: North Grenville
Financial & listing details
- Annual tax amount: C$3,580
- Date on market: 8/28/2026
Price history
Price history is unavailable.
Public tax history
Tax history is unavailable.
Climate risks
Neighborhood: K0G


Similar homes
- C$690,0004 bd3 ba-- sqft1146 Rideau River Rd, Montague, ON K0G 1N0For Sale
 MLS ID #X13725528, REMAX BOARDWALK REALTY. TRREB
 - C$490,1772 bd2 ba-- sqft830 Saint John St, Merrickville Wolford, ON K0G 1N0For Sale
 MLS ID #X13715324, PMA BRETHOUR REAL ESTATE CORPORATION INC. TRREB
 - C$525,0003 bd2 ba-- sqft301 Oxford St E, North Grenville, ON K0G 1J0For Sale
 MLS ID #X13713160, ROYAL LEPAGE TEAM REALTY. TRREB
 - C$429,3804 bd3 ba-- sqft1026 Saint John St, Merrickville Wolford, ON K0G 1N0For Sale
 MLS ID #X13715412, PMA BRETHOUR REAL ESTATE CORPORATION INC. TRREB
