Under construction - Wake up to peaceful green space behind your home, this Colburne bungalow townhome offers modern comfort in a setting that truly feels like home, located in the growing community of Merrickville Grove.Currently under construction, this 1,334 sq. ft. combined main floor and finished basement space design is ideal for first-time buyers or downsizers seeking convenient main-floor living. The open-concept layout includes 2 bedrooms and 2 full bathrooms, thoughtfully planned for both everyday living and entertaining. The kitchen features quartz countertops and clean, contemporary finishes, flowing seamlessly into the bright living and dining areas. With no carpet on the main floor and hardwood stairs, the home combines durability with timeless style.The primary bedroom offers a private retreat complete with a custom tile shower ensuite, while the backyard backing onto a park provides a rare sense of privacy with no rear neighbours. This brand-new ENERGY STAR home is backed with a full Tarion warranty for peace of mind. HST rebate available subject to eligibility. Enjoy being within walking distance to Merrickville's historic village core, shops, schools, and parks. Backyard backing onto park, Quartz kitchen & custom ensuite showe,r Kitchen & laundry room appliances included Brand-new build with Tarion warranty.
For sale
C$494,602
855 Saint John St, Merrickville Wolford, ON K0G 1N0
2beds
2baths
Townhouse
Built in ----
225 Square Feet Lot
$-- Zestimate®
C$--/sqft
C$-- HOA
What's special
Open-concept layoutKitchen features quartz countertopsClean contemporary finishesHardwood stairsCustom tile shower ensuite
- 78 days
- 0
- 0
Zillow last checked:
Listing updated:
Listed by:
PMA BRETHOUR REAL ESTATE CORPORATION INC
Source: TRREB,MLS®#: X13435340 Originating MLS®#: Ottawa Real Estate Board
Originating MLS®#: Ottawa Real Estate BoardFacts & features
Interior
Bedrooms & bathrooms
- Bedrooms: 2
- Bathrooms: 2
Primary bedroom
- Level: Main
- Dimensions: 3.6 x 3.1
Bedroom 2
- Level: Main
- Dimensions: 3 x 2.4
Dining room
- Level: Main
- Dimensions: 4.5 x 2.13
Family room
- Level: Basement
- Dimensions: 6.4 x 4.5
Foyer
- Level: Main
- Dimensions: 2.8 x 1.2
Kitchen
- Level: Main
- Dimensions: 3.26 x 2.8
Laundry
- Level: Main
- Dimensions: 2.1 x 1.9
Living room
- Level: Main
- Dimensions: 5.4 x 3.35
Heating
- Forced Air, Gas
Cooling
- Central Air
Features
- Primary Bedroom - Main Floor
- Flooring: Carpet Free
- Basement: Partially Finished
- Has fireplace: No
Interior area
- Living area range: 700-1100 null
Property
Parking
- Total spaces: 2
- Parking features: Private
- Has garage: Yes
Features
- Pool features: None
Lot
- Size: 225 Square Feet
Details
- Parcel number: 00000
Construction
Type & style
- Home type: Townhouse
- Architectural style: Bungalow
- Property subtype: Townhouse
Materials
- Brick, Other
- Foundation: Poured Concrete
- Roof: Asphalt Shingle
Utilities & green energy
- Sewer: Sewer
Community & HOA
Location
- Region: Merrickville Wolford
Financial & listing details
- Date on market: 6/12/2026
Price history
Price history is unavailable.
Public tax history
Tax history is unavailable.
Climate risks
Neighborhood: K0G
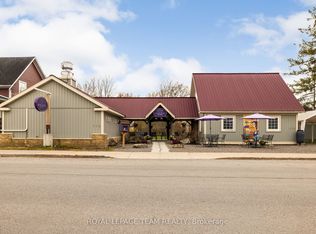
- C$545,0002 bd2 ba-- sqft212 Wellington St W, Merrickville Wolford, ON K0G1N0For Sale

- C$775,0001 bd2 ba-- sqft318 Main St W, Merrickville Wolford, ON K0G1N0For Sale
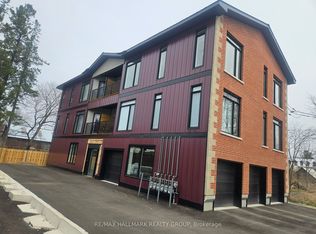
- C$2,2002 bd1 ba-- sqft117 Drummond St W #4, Merrickville Wolford, ON K0G1N0For Rent
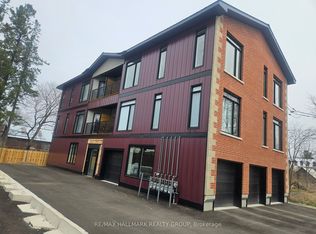
- C$1,999,99910 bd5 ba-- sqft117 Drummond St W, Merrickville Wolford, ON K0G1N0For Sale
Similar homes
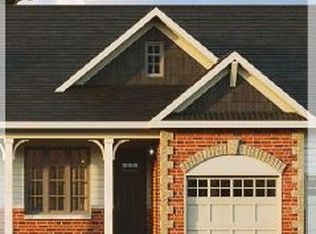
- C$490,1772 bd2 ba-- sqft830 Saint John St, Merrickville Wolford, ON K0G 1N0For Sale
 MLS ID #X13715324, PMA BRETHOUR REAL ESTATE CORPORATION INC. TRREB
 - C$429,3804 bd3 ba-- sqft1026 Saint John St, Merrickville Wolford, ON K0G 1N0For Sale
 MLS ID #X13715412, PMA BRETHOUR REAL ESTATE CORPORATION INC. TRREB
 - C$445,0002 bd2 ba-- sqft350 Lewis St W, Merrickville Wolford, ON K0G 1N0For Sale
 MLS ID #X12420573, ROYAL LEPAGE TEAM REALTY. TRREB
 - C$563,0003 bd2 ba-- sqft205 Lewis St W, Merrickville Wolford, ON K0G 1N0For Sale
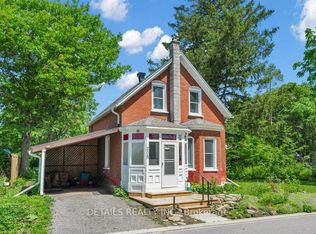 MLS ID #X13522348, DETAILS REALTY INC.. TRREB
