Unique 2 bedroom, 2 bath bungalow conveniently located a short walk to all the amenities of Merrickville. The home includes a spacious front porch which overlooks a large perennial flower garden that encompasses the front yard. Walking into the home you are greeted by an open concept living area with hardwood flooring. French doors lead to large main floor primary bedroom with access to a small 3 season sun room overlooking the private backyard. The primary bedroom has a walk-in closet and four piece ensuite including a clawfoot bathtub. The lower level includes a bedroom, a full bathroom, a large recreation room plus a family room with access to the backyard. High efficiency ductless heating/air conditioning along with ICF construction makes this beautiful home easy to heat and cool throughout the year. A recently upgraded metal roof ensures lower maintenance costs for many years to come. This home provides much more living space than is apparent from the outside. Please call to book your showing.
For sale
C$545,000
212 Wellington St W, Merrickville Wolford, ON K0G 1N0
2beds
2baths
Single Family Residence
Built in ----
5,000 Square Feet Lot
$-- Zestimate®
C$--/sqft
C$-- HOA
What's special
Spacious front porchLarge perennial flower gardenHardwood flooringFrench doorsWalk-in closetFour piece ensuiteClawfoot bathtub
- 12 days
- 8
- 1
Zillow last checked:
Listing updated:
Listed by:
DETAILS REALTY INC.
Source: TRREB,MLS®#: X13698556 Originating MLS®#: Ottawa Real Estate Board
Originating MLS®#: Ottawa Real Estate BoardFacts & features
Interior
Bedrooms & bathrooms
- Bedrooms: 2
- Bathrooms: 2
Primary bedroom
- Level: Main
- Dimensions: 4.85 x 4.04
Bedroom
- Level: Lower
- Dimensions: 3.56 x 2.77
Bathroom
- Level: Main
- Dimensions: 2.72 x 2.39
Dining room
- Level: Main
- Dimensions: 3.53 x 2.95
Family room
- Level: Lower
- Dimensions: 7.57 x 3.89
Kitchen
- Level: Main
- Dimensions: 3.81 x 3.56
Laundry
- Level: Lower
- Dimensions: 2.59 x 2.26
Living room
- Level: Main
- Dimensions: 5.49 x 3.76
Other
- Level: Lower
- Dimensions: 3.84 x 3.76
Recreation
- Level: Lower
- Dimensions: 6.55 x 4.9
Sunroom
- Level: Main
- Dimensions: 2.46 x 2.41
Utility room
- Level: Lower
- Dimensions: 3.56 x 1.8
Heating
- Heat Pump, Gas
Cooling
- Other
Features
- Primary Bedroom - Main Floor
- Basement: Finished with Walk-Out
- Has fireplace: Yes
- Fireplace features: Natural Gas
Interior area
- Living area range: 1100-1500 null
Video & virtual tour
Property
Parking
- Total spaces: 2
Features
- Pool features: None
Lot
- Size: 5,000 Square Feet
Details
- Parcel number: 681080362
Construction
Type & style
- Home type: SingleFamily
- Architectural style: Bungalow
- Property subtype: Single Family Residence
Materials
- Other
- Foundation: Insulated Concrete Form
- Roof: Metal
Utilities & green energy
- Sewer: Sewer
Community & HOA
Location
- Region: Merrickville Wolford
Financial & listing details
- Annual tax amount: C$4,058
- Date on market: 8/21/2026
Price history
Price history is unavailable.
Public tax history
Tax history is unavailable.
Climate risks
Neighborhood: K0G
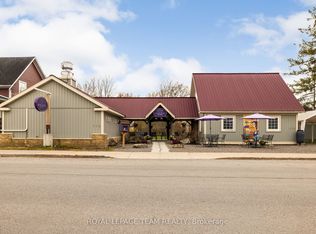
- C$775,0001 bd2 ba-- sqft318 Main St W, Merrickville Wolford, ON K0G1N0For Sale
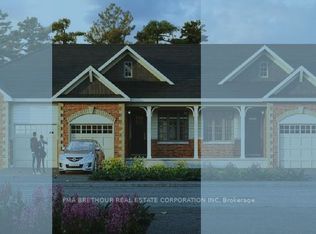
- C$494,6022 bd2 ba-- sqft855 Saint John St, Merrickville Wolford, ON K0G1N0For Sale
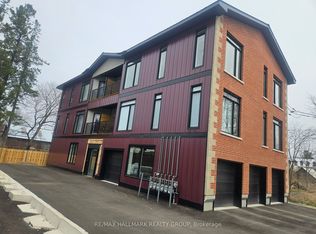
- C$2,2002 bd1 ba-- sqft117 Drummond St W #4, Merrickville Wolford, ON K0G1N0For Rent
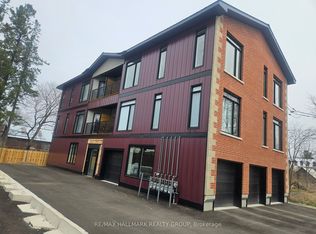
- C$1,999,99910 bd5 ba-- sqft117 Drummond St W, Merrickville Wolford, ON K0G1N0For Sale
Similar homes
- C$563,0003 bd2 ba-- sqft205 Lewis St W, Merrickville Wolford, ON K0G 1N0For Sale
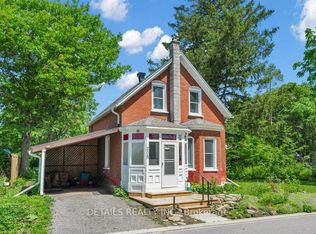 MLS ID #X13522348, DETAILS REALTY INC.. TRREB
 - C$562,0002 bd1 ba-- sqft405 Church St, Merrickville Wolford, ON K0G 1N0For Sale
 MLS ID #X13654956, TRU REALTY. TRREB
 - C$599,0003 bd2 ba-- sqft148 Charlotte St, Merrickville Wolford, ON K0G 1N0For Sale
 MLS ID #X13493354, ROYAL LEPAGE TEAM REALTY. TRREB
 - C$490,1772 bd2 ba-- sqft830 Saint John St, Merrickville Wolford, ON K0G 1N0For Sale
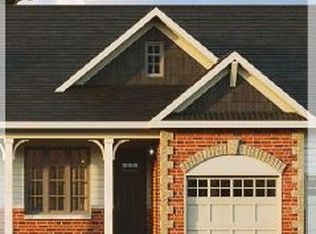 MLS ID #X13715324, PMA BRETHOUR REAL ESTATE CORPORATION INC. TRREB
