Welcome to an exceptional opportunity to own an absolutely stunning bungalow in the highly sought-after community of Equinelle. Set on a quiet street and backing onto a scenic, treed backdrop, this meticulously designed Firestone model offers 2 bedrooms, 2 baths, plus a dedicated home office. Inside, an open-concept main level that effortlessly blends style and function, enhanced throughout by upgraded flooring, custom lighting & window treatments. The gorgeous kitchen is a showstopper, packed with premium upgrades including an oversized island, high-end appliances, elegant quartz countertops & convenient butler's pantry complete with beverage centre, flowing seamlessly into the adjoining dining & living areas. The living room is anchored by a cozy gas fireplace, creating a warm and inviting space. Retreat to the spacious primary suite, complete with a luxurious 5-piece ensuite a generous walk-in closet, offering a private escape at the end of the day. A second well-sized bedroom provides easy access to a full bath, making it perfect for family or guests, while a separate home office/den offers the ideal space to work from home in privacy.One of the true highlights of this home is the four-season sunroom, the perfect spot to unwind with a morning coffee or evening glass of wine while soaking in year-round views of the backyard. Outside, a premium composite deck featuring integrated lighting, flowing down to a custom interlock patio complete with gas fireplace and gazebo. Unspoiled lower level offers incredible potential, featuring large windows that flood the space with natural light and a bathroom rough-in already in place, giving you endless possibilities to customize and expand your living space to suit your needs.This is bungalow living at its finest - thoughtfully upgraded, beautifully situated, and ready to welcome its next owner.
For sale
C$1,049,900
185 Blackhorse Dr, North Grenville, ON K0G 1J0
2beds
2baths
Single Family Residence
Built in ----
-- sqft lot
$-- Zestimate®
C$--/sqft
C$-- HOA
What's special
Quiet streetDedicated home officeOpen-concept main levelUpgraded flooringGorgeous kitchenOversized islandHigh-end appliances
- 29 days
- 18
- 0
Zillow last checked:
Listing updated:
Listed by:
ENGEL & VOLKERS OTTAWA
Source: TRREB,MLS®#: X13634952 Originating MLS®#: Ottawa Real Estate Board
Originating MLS®#: Ottawa Real Estate BoardFacts & features
Interior
Bedrooms & bathrooms
- Bedrooms: 2
- Bathrooms: 2
Primary bedroom
- Level: Main
- Dimensions: 4.64 x 3.35
Bedroom
- Level: Main
- Dimensions: 3.04 x 3.04
Bathroom
- Level: Main
- Dimensions: 2.74 x 1.52
Bathroom
- Level: Main
- Dimensions: 3.4 x 2.79
Den
- Level: Main
- Dimensions: 3.04 x 2.89
Dining room
- Level: Main
- Dimensions: 3.35 x 2.74
Foyer
- Level: Main
- Dimensions: 2.34 x 1.42
Kitchen
- Level: Main
- Dimensions: 6.14 x 2.74
Living room
- Level: Main
- Dimensions: 5.94 x 3.68
Mud room
- Level: Main
- Dimensions: 2.76 x 2.14
Other
- Level: Main
- Dimensions: 2 x 1.52
Sunroom
- Level: Main
- Dimensions: 3.45 x 2.59
Heating
- Forced Air, Gas
Cooling
- Central Air
Appliances
- Included: Water Treatment, Water Softener
Features
- Central Vacuum, Primary Bedroom - Main Floor
- Basement: Full,Unfinished
- Has fireplace: Yes
- Fireplace features: Natural Gas
Interior area
- Living area range: 1500-2000 null
Video & virtual tour
Property
Parking
- Total spaces: 4
- Parking features: Inside Entrance, Private, Garage Door Opener
- Has garage: Yes
Features
- Patio & porch: Deck, Patio, Porch
- Exterior features: Landscaped, Privacy, Lighting
- Pool features: None
- Frontage length: 12.94
Lot
- Features: Golf, Park, Fenced Yard, Rec./Commun.Centre
Details
- Additional structures: Gazebo
- Parcel number: 681151826
- Other equipment: Air Exchanger, Sump Pump
Construction
Type & style
- Home type: SingleFamily
- Architectural style: Bungalow
- Property subtype: Single Family Residence
Materials
- Stone, Vinyl Siding
- Foundation: Poured Concrete
- Roof: Asphalt Shingle
Details
- Builder name: EQ HOMES
Utilities & green energy
- Sewer: Sewer
- Utilities for property: Natural Gas
Community & HOA
Location
- Region: North Grenville
Financial & listing details
- Annual tax amount: C$6,253
- Date on market: 8/4/2026
Price history
Price history is unavailable.
Public tax history
Tax history is unavailable.
Climate risks
Neighborhood: Kemptville
- C$799,9003 bd3 ba-- sqft239 Royal Landing Gate, North Grenville, ON K0G1J0For Sale
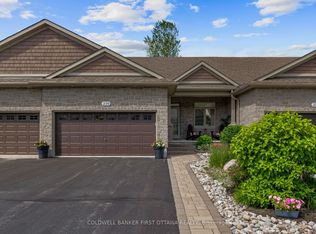
- C$629,9002 bd3 ba-- sqft135 Tradewinds Cres, North Grenville, ON K0G1J0For Sale

- C$616,9002 bd3 ba-- sqft12 Royalty Way, North Grenville, ON K0G1J0For Sale

- C$797,5002 bd2 ba-- sqft147 Blackhorse Dr, North Grenville, ON K0G1J0For Sale

Similar homes
- C$999,0002 bd2 ba-- sqft112 Equinelle Dr, North Grenville, ON K0G 1J0For Sale
 MLS ID #X13556382, ENGEL & VOLKERS OTTAWA. TRREB
 - C$1,199,9004 bd4 ba-- sqft2410 Concession Rd, North Grenville, ON K0G 1J0For Sale
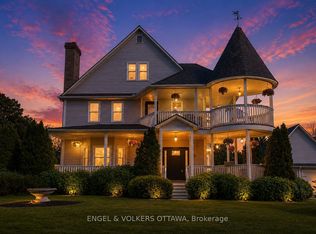 MLS ID #X13665618, ENGEL & VOLKERS OTTAWA. TRREB
 - C$675,0004 bd2 ba-- sqft2495 River Rd, North Grenville, ON K0G 1J0For Sale
 MLS ID #X13593222, ROYAL LEPAGE TEAM REALTY. TRREB
 - C$797,5002 bd2 ba-- sqft147 Blackhorse Dr, North Grenville, ON K0G 1J0For SaleMLS ID #X13602402, ENGEL & VOLKERS OTTAWA. TRREB
