Welcome to easy, elevated living in the sought-after Equinelle community-where lifestyle meets comfort in all the right ways. This beautifully designed 2-bedroom, 2-bathroom semi-detached home is one you truly have to experience in person to fully appreciate. From the moment you step inside, the impressive 10.5-foot ceilings create an airy, open feel that sets this home apart. The layout flows effortlessly, offering both functionality and a sense of calm throughout. The spacious primary bedroom is a true retreat, featuring generous proportions that are rarely found in similar homes. Every detail has been thoughtfully considered to ensure comfort and ease of living. Step outside and you'll find a private backyard oasis backing directly onto the park-no rear neighbours, just peaceful green space. Enjoy your morning coffee or evening unwind on the low-maintenance PVC deck, complete with a retractable awning and a gas BBQ line, perfect for effortless outdoor entertaining. Additional features include an 18kW Generac generator for peace of mind, a brand new sump pump, and a water softener system-adding both convenience and long-term value. Located in a vibrant, amenity-rich community known for its golf course, walking trails, and welcoming atmosphere, this home offers the perfect blend of relaxation and recreation. This isn't just a home-it's a lifestyle. And it's one you need to see for yourself.
Under contract
C$659,900
155 Royal Landing Gate, North Grenville, ON K0G 1J0
2beds
2baths
Single Family Residence
Built in ----
3,691 Square Feet Lot
$-- Zestimate®
C$--/sqft
C$-- HOA
What's special
Airy open feelSpacious primary bedroomPeaceful green spaceLow-maintenance pvc deckRetractable awningGas bbq line
- 145 days
- 13
- 0
Zillow last checked:
Listing updated:
Listed by:
RE/MAX HALLMARK REALTY GROUP
Source: TRREB,MLS®#: X12974916 Originating MLS®#: Ottawa Real Estate Board
Originating MLS®#: Ottawa Real Estate BoardFacts & features
Interior
Bedrooms & bathrooms
- Bedrooms: 2
- Bathrooms: 2
Primary bedroom
- Level: Main
- Dimensions: 5.18 x 3.61
Bedroom 2
- Level: Main
- Dimensions: 3.94 x 3.66
Dining room
- Level: Main
- Dimensions: 3.56 x 3.12
Foyer
- Level: Main
- Dimensions: 3.94 x 3.65
Kitchen
- Level: Main
- Dimensions: 3.61 x 3.23
Laundry
- Level: Main
- Dimensions: 1.83 x 1.8
Living room
- Level: Main
- Dimensions: 5.16 x 4.37
Heating
- Forced Air, Gas
Cooling
- Central Air
Appliances
- Included: Water Softener
Features
- ERV/HRV, Primary Bedroom - Main Floor
- Basement: Full,Unfinished
- Has fireplace: Yes
- Fireplace features: Natural Gas
Interior area
- Living area range: 1100-1500 null
Video & virtual tour
Property
Parking
- Total spaces: 6
- Parking features: Private, Private Double
- Has garage: Yes
Features
- Patio & porch: Deck
- Exterior features: Awning(s)
- Pool features: None
- Has view: Yes
- View description: Park/Greenbelt
Lot
- Size: 3,691 Square Feet
- Features: Golf, Park, Rec./Commun.Centre
Details
- Parcel number: 681151057
- Other equipment: Sump Pump
Construction
Type & style
- Home type: SingleFamily
- Architectural style: Bungalow
- Property subtype: Single Family Residence
Materials
- Brick, Aluminum Siding
- Foundation: Poured Concrete
- Roof: Asphalt Shingle
Utilities & green energy
- Sewer: Sewer
Community & HOA
Location
- Region: North Grenville
Financial & listing details
- Annual tax amount: C$4,232
- Date on market: 4/9/2026
Price history
Price history is unavailable.
Public tax history
Tax history is unavailable.
Climate risks
Neighborhood: Kemptville
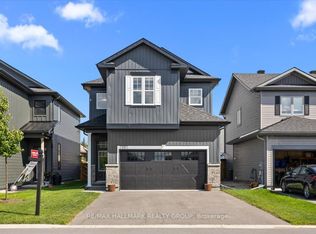
- C$774,9005 bd4 ba-- sqft213 Kinderwood Way, North Grenville, ON K0G1J0For Sale
- C$599,0003 bd3 ba-- sqft102 Patchell Pl, North Grenville, ON K0G1J0For Sale

- C$--3 bd3 ba1.3k sqft602 Fisher St, North Grenville, ON K0G1J0Off Market

- C$629,9002 bd3 ba-- sqft135 Tradewinds Cres, North Grenville, ON K0G1J0For Sale

Similar homes
- C$645,0003 bd3 ba-- sqft37 Galens Way, North Grenville, ON K0G 1J0For Sale
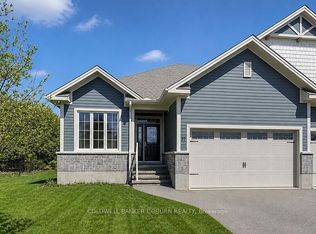 MLS ID #X13731826, COLDWELL BANKER COBURN REALTY. TRREB
 - C$599,0003 bd3 ba-- sqft102 Patchell Pl, North Grenville, ON K0G 1J0For SaleMLS ID #X13659724, REMAX BOARDWALK REALTY. TRREB
- C$699,9002 bd4 ba-- sqft147 Oxford St W, North Grenville, ON K0G 1J0For Sale
 MLS ID #X13706680, REMAX BOARDWALK REALTY. TRREB
 - C$599,9002 bd2 ba-- sqft128 George St W, North Grenville, ON K0G 1J0For Sale
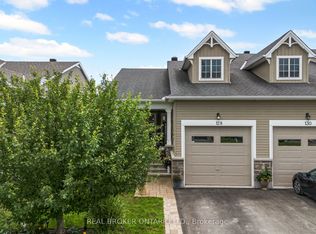 MLS ID #X13616000, REAL BROKER ONTARIO LTD.. TRREB
