TO BE BUILT by EQ Homes in the highly desirable Equinelle Golf Course Community in Kemptville! The PAISLEY Model - Elevation B offers exceptional design and modern comfort on a 33' lot, thoughtfully crafted for today's family lifestyle. This beautifully designed single-family home features a bright open-concept main floor with spacious living and dining areas, a stylish kitchen with ample cabinetry and island workspace, and large windows that fill the home with natural light. Upstairs, you'll find generous bedrooms including a well-appointed primary retreat complete with walk-in closet and private ensuite. Functional layout, quality craftsmanship, and EQ's Essential Specification package ensure outstanding value and style throughout. Purchase price includes a $20,000 Design Studio Credit giving you the opportunity to personalize finishes and truly make this home your own. Located in the vibrant Equinelle community offering golf, trails, parks, and close proximity to shopping and amenities in growing Kemptville. New construction timeline approximately 12 months from firm agreement; closing date to be confirmed at time of sale. Secure your place in this sought-after community today!
Under contract
C$743,900
365 Equinelle Dr, North Grenville, ON K0G 1J0
3beds
3baths
Single Family Residence
Built in ----
-- sqft lot
$-- Zestimate®
C$--/sqft
C$-- HOA
What's special
Bright open-concept main floorGenerous bedroomsWell-appointed primary retreatWalk-in closetPrivate ensuiteQuality craftsmanshipEquinelle golf course community
- 89 days
- 10
- 0
Zillow last checked:
Listing updated:
Listed by:
RE/MAX ABSOLUTE REALTY INC.
Source: TRREB,MLS®#: X13248300 Originating MLS®#: Ottawa Real Estate Board
Originating MLS®#: Ottawa Real Estate BoardFacts & features
Interior
Bedrooms & bathrooms
- Bedrooms: 3
- Bathrooms: 3
Primary bedroom
- Level: Second
- Dimensions: 4.42 x 4.32
Bedroom 2
- Level: Second
- Dimensions: 3.05 x 3.1
Bedroom 3
- Level: Second
- Dimensions: 3.05 x 3.1
Bathroom
- Level: Main
- Dimensions: 1.5 x 1.5
Bathroom
- Level: Second
- Dimensions: 3.05 x 2.5
Bathroom
- Level: Second
- Dimensions: 2 x 2
Den
- Level: Second
- Dimensions: 5.43 x 3.66
Dining room
- Level: Main
- Dimensions: 3.66 x 3.96
Foyer
- Level: Main
- Dimensions: 2.73 x 2.73
Kitchen
- Level: Main
- Dimensions: 2.75 x 3.96
Laundry
- Level: Second
- Dimensions: 3.05 x 2.5
Living room
- Level: Main
- Dimensions: 4.88 x 3.96
Mud room
- Level: Main
- Dimensions: 2.73 x 1.5
Heating
- Forced Air, Gas
Cooling
- Central Air
Features
- Other
- Basement: Full
- Has fireplace: No
Interior area
- Living area range: 2000-2500 null
Property
Parking
- Total spaces: 4
- Parking features: Garage
- Has garage: Yes
Features
- Stories: 2
- Pool features: None
- Waterfront features: None
Construction
Type & style
- Home type: SingleFamily
- Property subtype: Single Family Residence
Materials
- Brick
- Foundation: Concrete
- Roof: Asphalt Shingle
Utilities & green energy
- Sewer: Sewer
Community & HOA
Community
- Senior community: Yes
Location
- Region: North Grenville
Financial & listing details
- Date on market: 6/5/2026
Price history
Price history is unavailable.
Public tax history
Tax history is unavailable.
Climate risks
Neighborhood: Kemptville
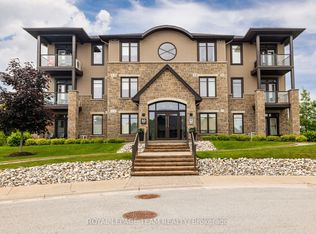
- C$524,9002 bd2 ba-- sqft50 Magnolia Way #203, North Grenville, ON K0G1J0For Sale
- C$1,150,0004 bd3 ba-- sqft106 Equinelle Dr, North Grenville, ON K0G1J0For Sale

- C$616,9002 bd3 ba-- sqft12 Royalty Way, North Grenville, ON K0G1J0For Sale

- C$999,0002 bd2 ba-- sqft112 Equinelle Dr, North Grenville, ON K0G1J0For Sale

Similar homes
- C$774,9005 bd4 ba-- sqft213 Kinderwood Way, North Grenville, ON K0G 1J0For Sale
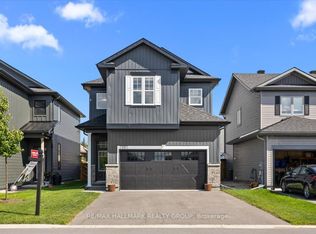 MLS ID #X13719796, RE/MAX HALLMARK REALTY GROUP. TRREB
 - C$774,9004 bd3 ba-- sqft42 Stonewalk Dr, North Grenville, ON K0G 1J0For Sale
 MLS ID #X13528250, ONE PERCENT REALTY LTD.. TRREB
 - C$645,0003 bd3 ba-- sqft37 Galens Way, North Grenville, ON K0G 1J0For Sale
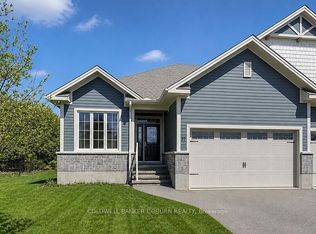 MLS ID #X13731826, COLDWELL BANKER COBURN REALTY. TRREB
 - C$549,9003 bd4 ba-- sqft213 Bristol Cres, North Grenville, ON K0G 1J0For Sale
 MLS ID #X13713874, ROYAL LEPAGE INTEGRITY REALTY. TRREB
