A sophisticated Caivan-built detached home nestled in a vibrant, growing community, offering exceptional privacy with no rear neighbours and picturesque open space beyond. This thoughtfully designed 3-bedroom, 2.5-bath residence features a bright, open-concept main floor with 9-foot ceilings, wide-plank flooring, and a contemporary kitchen showcasing quartz countertops, an oversized island, and brand-new stainless-steel appliances. Upstairs, the spacious primary suite offers two walk-in closets and a luxurious ensuite with a glass-enclosed shower and double vanity, complemented by two additional bedrooms and a full bathroom. The lower level features a finished foyer and hallway with convenient garage access, laundry and utility areas, plus a full-height unfinished space ideal for storage or future development. Complete with a double-car garage and ideally situated near parks, highly regarded schools, shopping, and future 416 access, this exceptional home delivers modern comfort, style, and convenience for today's discerning family.
New construction
C$739,000
380 Appalachian Cir, Ottawa, ON K2J 6X3
3beds
3baths
Single Family Residence
Built in ----
2,163 Square Feet Lot
$-- Zestimate®
C$--/sqft
C$-- HOA
What's special
Picturesque open space beyondBright open-concept main floorWide-plank flooringContemporary kitchenQuartz countertopsOversized islandBrand-new stainless-steel appliances
- 3 days |
- 5 |
- 1 |
Zillow last checked:
Listing updated:
Listed by:
COLDWELL BANKER FIRST OTTAWA REALTY
Source: TRREB,MLS®#: X13707166 Originating MLS®#: Ottawa Real Estate Board
Originating MLS®#: Ottawa Real Estate BoardFacts & features
Interior
Bedrooms & bathrooms
- Bedrooms: 3
- Bathrooms: 3
Primary bedroom
- Level: Second
- Dimensions: 3.69 x 5.38
Bedroom 3
- Level: Second
- Dimensions: 3.54 x 3.53
Bathroom
- Level: Second
- Dimensions: 1.66 x 3.04
Dining room
- Level: Main
- Dimensions: 2.81 x 3.41
Foyer
- Level: Lower
- Dimensions: 2.65 x 4.63
Kitchen
- Level: Main
- Dimensions: 2.91 x 3.41
Living room
- Level: Main
- Dimensions: 5.44 x 4.75
Other
- Level: Main
- Dimensions: 2.03 x 1.08
Heating
- Forced Air, Gas
Cooling
- Central Air
Appliances
- Included: Instant Hot Water
Features
- Basement: None
- Has fireplace: No
Interior area
- Living area range: 1500-2000 null
Property
Parking
- Total spaces: 4
- Parking features: Private, Garage Door Opener
- Has garage: Yes
Features
- Stories: 3
- Pool features: None
- Has view: Yes
- View description: Forest, Park/Greenbelt
- Waterfront features: None
Lot
- Size: 2,163 Square Feet
- Features: Wooded/Treed, Rectangular Lot
Details
- Parcel number: 045923943
Construction
Type & style
- Home type: SingleFamily
- Property subtype: Single Family Residence
Materials
- Brick, Vinyl Siding
- Foundation: Poured Concrete
- Roof: Asphalt Shingle
Condition
- New construction: Yes
Utilities & green energy
- Sewer: Sewer
Community & HOA
Location
- Region: Ottawa
Financial & listing details
- Annual tax amount: C$5,024
- Date on market: 8/24/2026
Price history
Price history is unavailable.
Public tax history
Tax history is unavailable.
Climate risks
Neighborhood: Manotick
Nearby schools
GreatSchools rating
No schools nearby
We couldn't find any schools near this home.
- C$875,0003 bd3 ba-- sqft376 Appalachian Cir, Ottawa, ON K2J6X3For Sale

- C$4,0004 bd4 ba-- sqft436 Appalachian Cir, Ottawa, ON K2J6X4For Rent

- C$799,9004 bd3 ba-- sqft228 Appalachian Cir, Ottawa, ON K2J6X4For Sale
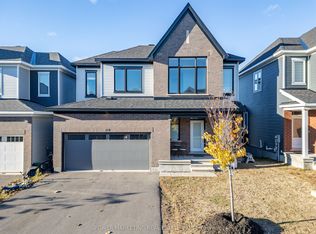
- C$729,0004 bd4 ba-- sqft3048 Travertine Way, Ottawa, ON K2J6W9For Sale
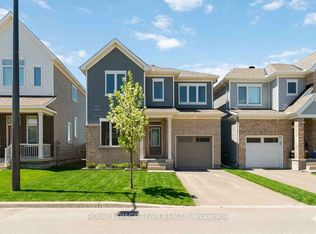
- C$610,0003 bd3 ba-- sqft408 Epoch St, Ottawa, ON K2J6X5For Sale
- C$3,2004 bd4 ba-- sqft744 Eminence St, Ottawa, ON K2J6X6For Rent
- C$899,9004 bd4 ba-- sqft748 Eminence St, Ottawa, ON K2J6X6For Sale
- C$699,9003 bd4 ba-- sqft1852 Haiku St, Ottawa, ON K2J6H3For Sale
Similar homes
- C$729,0003 bd4 ba-- sqft42 Clonfadda Ter, Ottawa, ON K2J 6E9For Sale
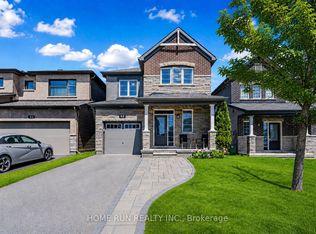 MLS ID #X13692884, HOME RUN REALTY INC.. TRREB
 - C$660,0003 bd3 ba-- sqft323 Berrigan Dr, Ottawa, ON K2J 5E2For Sale
 MLS ID #X13709290, LPT REALTY. TRREB
 - C$775,0003 bd3 ba-- sqft195 Harbour View St, Ottawa, ON K2G 7B2For Sale
 MLS ID #X13705122, ROYAL LEPAGE TEAM REALTY. TRREB
 - C$773,0003 bd3 ba-- sqft425 Aphelion Cres, Ottawa, ON K2J 6N6For Sale
 MLS ID #X13538686, TRU REALTY. TRREB
 - C$809,9003 bd3 ba-- sqft359 River Landing Ave, Ottawa, ON K2J 3V3For SaleMLS ID #X13694410, EXP REALTY. TRREB
- C$769,9003 bd2 ba-- sqft53 Yoho Dr, Ottawa, ON K2M 2R4For SaleMLS ID #X13710896, RIGHT AT HOME REALTY. TRREB
- C$669,9003 bd4 ba-- sqft262 Tullaghan Hts, Ottawa, ON K2J 7C2For SaleMLS ID #X13693536, REMAX BOARDWALK REALTY. TRREB
- C$699,0003 bd3 ba-- sqft254 Dolce Cres, Ottawa, ON K1X 0B3For SaleMLS ID #X13709382, RE/MAX HALLMARK REALTY GROUP. TRREB
- C$709,0004 bd4 ba-- sqft161 Cranesbill Rd, Ottawa, ON K2V 0J4For SaleMLS ID #X13709612, EXP REALTY. TRREB
- C$899,9004 bd4 ba-- sqft748 Eminence St, Ottawa, ON K2J 6X6For SaleMLS ID #X13460160, TRU REALTY. TRREB
- C$868,9003 bd3 ba-- sqft15 Aura Ave, Ottawa, ON K2J 6S1For SaleMLS ID #X13631500, KELLER WILLIAMS ICON REALTY. TRREB
- C$689,9003 bd3 ba-- sqft601 Paul Metivier Dr, Ottawa, ON K2J 0X9For SaleMLS ID #X13607318, HOME RUN REALTY INC.. TRREB
- C$564,5003 bd3 ba-- sqft49 Longshire Cir, Ottawa, ON K2J 4K7For SaleMLS ID #X13705480, SOLID ROCK REALTY. TRREB
- C$849,9004 bd4 ba-- sqft222 Deercroft Ave, Ottawa, ON K2J 5K1For SaleMLS ID #X13695898, RE/MAX HALLMARK REALTY GROUP. TRREB
- C$599,9993 bd3 ba-- sqft106 Beebalm Cres, Ottawa, ON K2J 7G5For SaleMLS ID #X13615740, RIGHT AT HOME REALTY. TRREB
- C$829,9004 bd3 ba-- sqft730 Perseus Ave, Ottawa, ON K2J 6V8For SaleMLS ID #X12994622, LPT REALTY. TRREB
- C$699,9003 bd3 ba-- sqft106 Lavatera St, Ottawa, ON K1T 0R7For SaleMLS ID #X13720066, TRU REALTY. TRREB
- C$589,0003 bd3 ba-- sqft301 Drumlish Ln, Ottawa, ON K2J 6Y1For SaleMLS ID #X13643182, KELLER WILLIAMS ICON REALTY. TRREB
- C$624,9004 bd4 ba-- sqft706 Expansion Rd, Ottawa, ON K2J 7G4For SaleMLS ID #X13623862, TRU REALTY. TRREB
- C$699,9004 bd2 ba-- sqft1996 Old Carp Rd, Ottawa, ON K0A 1L0For SaleMLS ID #X13714734, RE/MAX ABSOLUTE REALTY INC.. TRREB
