Perfectly positioned along the first fairway in the highly sought-after Equinelle Golf Course community, this beautifully appointed Urbandale Santa Ana II bungalow offers an exceptional blend of timeless elegance, comfort, and low-maintenance living. Upon entering, soaring ceilings, rich hardwood flooring throughout, and a bright, open-concept design create an inviting sense of space. The formal living and dining rooms provide elegant spaces for entertaining family and friends or hosting special occasions. The beautifully appointed kitchen features warm wood cabinetry, granite countertops, stainless steel appliances, and a functional eating area overlooking the professionally landscaped backyard and picturesque golf course. Anchored by a cozy gas fireplace, the spacious family room is filled with natural light, creating a warm and inviting atmosphere. The spacious primary suite is a peaceful retreat, offering tranquil fairway views, a walk-in closet, and a private ensuite. A generous second bedroom and full bathroom provide ideal accommodations for guests or a dedicated home office. The expansive lower level presents an exceptional opportunity to create additional living space tailored to your lifestyle. With large, bright windows that flood the space with natural light, it offers outstanding potential for a recreation room, additional bedrooms, a home gym, hobby room, or multi-generational living. Step outside to discover professionally landscaped gardens and a spacious rear deck, perfectly positioned for outdoor entertaining or simply relaxing while taking in the peaceful golf course setting. Located within one of Kemptville's premier adult lifestyle communities, homeowners can enjoy optional membership opportunities, championship golf, and an exceptional lifestyle with outstanding recreational and social amenities. An exceptional opportunity to embrace elevated bungalow living in one of Kemptville's most desirable golf course communities.
For sale
C$999,000
112 Equinelle Dr, North Grenville, ON K0G 1J0
2beds
2baths
Single Family Residence
Built in ----
6,421 Square Feet Lot
$-- Zestimate®
C$--/sqft
C$-- HOA
What's special
- 52 days
- 21
- 0
Zillow last checked:
Listing updated:
Listed by:
ENGEL & VOLKERS OTTAWA
Source: TRREB,MLS®#: X13556382 Originating MLS®#: Ottawa Real Estate Board
Originating MLS®#: Ottawa Real Estate BoardFacts & features
Interior
Bedrooms & bathrooms
- Bedrooms: 2
- Bathrooms: 2
Primary bedroom
- Level: Main
- Dimensions: 3.53 x 4.38
Bedroom 2
- Level: Main
- Dimensions: 3.41 x 3.35
Bathroom
- Level: Main
- Dimensions: 1.98 x 1.85
Bathroom
- Level: Main
- Dimensions: 3.16 x 3.87
Other
- Level: Lower
- Dimensions: 9.78 x 13.74
Breakfast
- Level: Main
- Dimensions: 3.29 x 2.98
Dining room
- Level: Main
- Dimensions: 2.92 x 3
Family room
- Level: Main
- Dimensions: 3.53 x 4.69
Foyer
- Level: Main
- Dimensions: 1.44 x 1.59
Kitchen
- Level: Main
- Dimensions: 3.1 x 3.84
Living room
- Level: Main
- Dimensions: 2.92 x 4.29
Heating
- Forced Air, Gas
Cooling
- Central Air
Features
- Flooring: Carpet Free
- Basement: Full
- Has fireplace: Yes
- Fireplace features: Natural Gas
Interior area
- Living area range: 1500-2000 null
Video & virtual tour
Property
Parking
- Total spaces: 4
- Parking features: Private Double, Garage Door Opener
- Has garage: Yes
Features
- Pool features: None
Lot
- Size: 6,421 Square Feet
Details
- Parcel number: 681151080
Construction
Type & style
- Home type: SingleFamily
- Architectural style: Bungalow
- Property subtype: Single Family Residence
Materials
- Stone, Vinyl Siding
- Foundation: Poured Concrete
- Roof: Asphalt Shingle
Details
- Builder name: Urbandale
Utilities & green energy
- Sewer: Sewer
Community & HOA
Location
- Region: North Grenville
Financial & listing details
- Annual tax amount: C$5,067
- Date on market: 7/13/2026
Price history
Price history is unavailable.
Public tax history
Tax history is unavailable.
Climate risks
Neighborhood: Kemptville
- C$1,150,0004 bd3 ba-- sqft106 Equinelle Dr, North Grenville, ON K0G1J0For Sale

- C$616,9002 bd3 ba-- sqft12 Royalty Way, North Grenville, ON K0G1J0For Sale

- C$799,9003 bd3 ba-- sqft239 Royal Landing Gate, North Grenville, ON K0G1J0For Sale
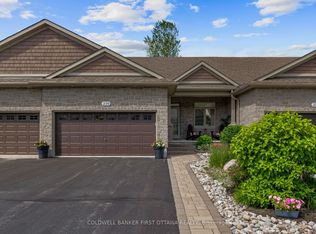
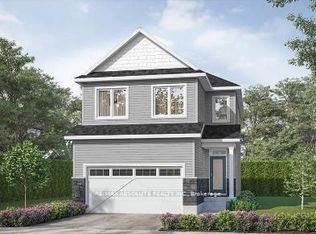
- C$743,9003 bd3 ba-- sqft365 Equinelle Dr, North Grenville, ON K0G1J0For Sale
Similar homes
- C$1,049,9002 bd2 ba-- sqft185 Blackhorse Dr, North Grenville, ON K0G 1J0For Sale
 MLS ID #X13634952, ENGEL & VOLKERS OTTAWA. TRREB
 - C$999,9003 bd3 ba-- sqft28 Kimberly Ave, North Grenville, ON K0G 1J0For Sale
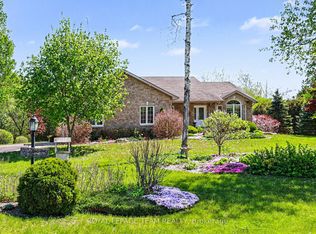 MLS ID #X13156030, ROYAL LEPAGE TEAM REALTY. TRREB
 - C$1,199,9004 bd4 ba-- sqft2410 Concession Rd, North Grenville, ON K0G 1J0For Sale
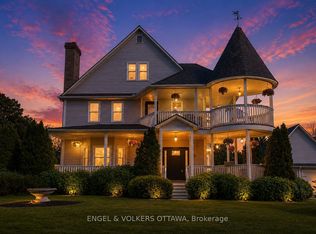 MLS ID #X13665618, ENGEL & VOLKERS OTTAWA. TRREB
 - C$884,0004 bd3 ba-- sqft109 Stonewalk Dr, North Grenville, ON K0G 1J0For Sale
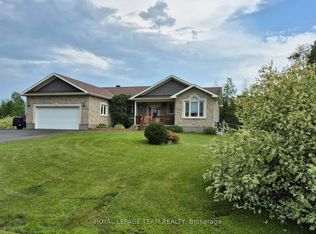 MLS ID #X13711628, ROYAL LEPAGE TEAM REALTY. TRREB
