Welcome to this beautifully maintained 2-bedroom, 1-bath Boyd Block home in the heart of Kemptville. Rich in character, these distinctive homes are known for their artistic concrete blocks with inset coloured glass, offering timeless curb appeal and architectural significance. Lovingly cared for by only its second owner, pride of ownership is evident throughout. The fully enclosed, finished and insulated front porch features large windows, creating a bright and welcoming space to enjoy year-round. Inside, rounded archways, hardwood flooring and abundant natural light add warmth and personality. The inviting living room features a newer picture window with eastern exposure and a pellet stove with thermostat (2018) capable of heating the entire home. The bright eat-in kitchen offers solid maple cabinetry, generous counter space, built-in display cabinetry, a large pantry, easy-care flooring and convenient access to the backyard. The updated 4-piece bathroom features neutral finishes, tile flooring, a modern vanity and updated fixtures. Two spacious bedrooms each offer large closets and plenty of natural light. The unfinished basement provides excellent storage, workshop space, laundry facilities with a new dryer (2025), laundry sink and an included stand-up freezer. Additional updates include an owned hot water tank, propane furnace (2020) and central air conditioning (2023). Outside, the landscaped yard is framed by mature hedges for privacy and features raised garden beds, concrete walkways and a paved driveway. The impressive detached 3-car garage is complemented by additional outbuildings, providing exceptional space for hobbies, storage, gardening or workshop use. Combining historic character, thoughtful updates and outstanding storage, this is a wonderful opportunity to own a truly unique home just minutes from Kemptville's shops, restaurants, schools and everyday amenities.
For sale
C$499,900
396 Townline Rd, North Grenville, ON K0G 1J0
2beds
1baths
Single Family Residence
Built in ----
0.52 Acres Lot
$-- Zestimate®
C$--/sqft
C$-- HOA
What's special
Timeless curb appealRounded archwaysHardwood flooringAbundant natural lightBright eat-in kitchenSolid maple cabinetryGenerous counter space
- 15 hours |
- 7 |
- 1 |
Zillow last checked:
Listing updated:
Listed by:
ROYAL LEPAGE TEAM REALTY
Source: TRREB,MLS®#: X13589270 Originating MLS®#: Ottawa Real Estate Board
Originating MLS®#: Ottawa Real Estate BoardFacts & features
Interior
Bedrooms & bathrooms
- Bedrooms: 2
- Bathrooms: 1
Heating
- Forced Air, Other Source
Cooling
- Central Air
Appliances
- Included: Water Heater Owned
Features
- Primary Bedroom - Main Floor, Storage
- Basement: Unfinished
- Has fireplace: Yes
- Fireplace features: Free Standing, Pellet Stove
Interior area
- Living area range: 700-1100 null
Property
Parking
- Total spaces: 10
- Parking features: Garage
- Has garage: Yes
Features
- Patio & porch: Enclosed
- Exterior features: Landscaped
- Pool features: None
- Waterfront features: None
Lot
- Size: 0.52 Acres
Details
- Parcel number: 681260246
Construction
Type & style
- Home type: SingleFamily
- Architectural style: Bungalow
- Property subtype: Single Family Residence
Materials
- Other
- Foundation: Block
- Roof: Metal
Utilities & green energy
- Sewer: Septic
- Water: Drilled Well
Community & HOA
Location
- Region: North Grenville
Financial & listing details
- Annual tax amount: C$2,775
- Date on market: 7/21/2026
ROYAL LEPAGE TEAM REALTY
ROYAL LEPAGE TEAM REALTY
By pressing Contact Agent, you agree that the real estate professional identified above may call/text you about your search, which may involve use of automated means and pre-recorded/artificial voices. You don't need to consent as a condition of buying any property, goods, or services. Message/data rates may apply. You also agree to our Terms of Use. Zillow does not endorse any real estate professionals. We may share information about your recent and future site activity with your agent to help them understand what you're looking for in a home.
Price history
Price history is unavailable.
Public tax history
Tax history is unavailable.
Climate risks
Neighborhood: Kemptville
Nearby schools
GreatSchools rating
- 7/10John F Kennedy SchoolGrades: PK-6Distance: 23.6 mi
- NASt. Lawrence Children & Youth ServicesGrades: 6-12Distance: 22.4 mi
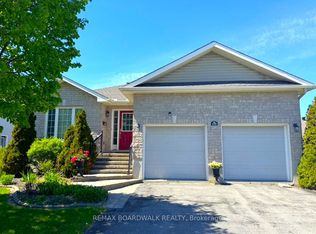
- C$599,5002 bd3 ba-- sqft110 Templeton Ct, North Grenville, ON K0G1J0For Sale
- C$330,0001 bd1 ba-- sqft398 Van Buren St #105, North Grenville, ON K0G1J0For Sale

- C$339,9001 bd1 ba-- sqft398 Van Buren St #113, North Grenville, ON K0G1J0For Sale

- C$342,9001 bd1 ba-- sqft398 Van Buren St #209, North Grenville, ON K0G1J0For Sale

- C$499,9003 bd3 ba-- sqft412 Van Buren St, North Grenville, ON K0G1J0For Sale
- C$574,9003 bd1 ba-- sqft477 Townline Rd, North Grenville, ON K0G1J0For Sale
- C$450,0002 bd1 ba-- sqft110 Hagan St, North Grenville, ON K0G1J0For Sale
- C$--3 bd1 ba-- sqft108 A Hagan St #B, North Grenville, ON K0G1J0Off Market
Similar homes
- C$574,9002 bd2 ba-- sqft515 Clothier St E, North Grenville, ON K0G 1J0For Sale
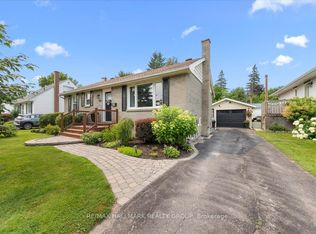 MLS ID #X13572786, RE/MAX HALLMARK REALTY GROUP. TRREB
 - C$499,9002 bd2 ba-- sqft4982 Rideau River Rd, North Grenville, ON K0G 1J0For Sale
 MLS ID #X13505804, RE/MAX HALLMARK REALTY GROUP. TRREB
 - C$545,0003 bd2 ba-- sqft301 Oxford St E, North Grenville, ON K0G 1J0For Sale
 MLS ID #X13532896, ROYAL LEPAGE TEAM REALTY. TRREB
 - C$499,9003 bd3 ba-- sqft412 Van Buren St, North Grenville, ON K0G 1J0For Sale
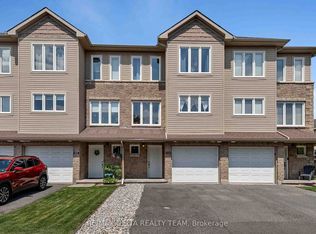 MLS ID #X13540492, RE/MAX DELTA REALTY TEAM. TRREB
 - C$574,9003 bd1 ba-- sqft477 Townline Rd, North Grenville, ON K0G 1J0For SaleMLS ID #X13569540, REMAX BOARDWALK REALTY. TRREB
- C$599,5002 bd3 ba-- sqft110 Templeton Ct, North Grenville, ON K0G 1J0For SaleMLS ID #X13468258, REMAX BOARDWALK REALTY. TRREB
- C$497,0004 bd2 ba-- sqft201 Clothier St E, North Grenville, ON K0G 1J0For SaleMLS ID #X13035552, SOLID ROCK REALTY. TRREB
- C$629,9004 bd2 ba-- sqft4 Black Walnut Rd, North Grenville, ON K0G 1J0For SaleMLS ID #X13525704, ROYAL LEPAGE TEAM REALTY. TRREB
- C$420,0002 bd1 ba-- sqft218 Rideau St, North Grenville, ON K0G 0A0For SaleMLS ID #X13576770, ROYAL LEPAGE TEAM REALTY. TRREB
- C$574,9002 bd1 ba-- sqft282 Harris Rd, North Grenville, ON K0G 1J0For SaleMLS ID #X13452100, ROYAL LEPAGE TEAM REALTY. TRREB
- C$649,5003 bd3 ba-- sqft20 Hilltop Cres, North Grenville, ON K0G 1J0For SaleMLS ID #X13521924, RE/MAX HALLMARK REALTY GROUP. TRREB
- C$445,0003 bd2 ba-- sqft6 Oxford St W, North Grenville, ON K0G 1J0For SaleMLS ID #X13165084, SOLID ROCK REALTY. TRREB
- C$640,0003 bd3 ba-- sqft702 Maley St, North Grenville, ON K0G 1J0For SaleMLS ID #X13542940, RE/MAX HALLMARK REALTY GROUP. TRREB
- C$599,0003 bd2 ba-- sqft60 Doctor Gordon Cres, North Grenville, ON K0G 1J0For SaleMLS ID #X13546372, REMAX BOARDWALK REALTY. TRREB
- C$369,9002 bd1 ba-- sqft108 Maley St, North Grenville, ON K0G 1J0For SaleMLS ID #X13437354, Ottawa True North Realty. TRREB
- C$689,9003 bd3 ba-- sqft502 Clothier St W, North Grenville, ON K0G 1J0For SaleMLS ID #X13573328, REAL BROKER ONTARIO LTD.. TRREB
- C$450,0003 bd2 ba-- sqft741 Maley St, North Grenville, ON K0G 1J0For SaleMLS ID #X13546506, GRAPE VINE REALTY INC.. TRREB
- C$649,0005 bd2 ba-- sqft2985 McGovern Rd, North Grenville, ON K0G 1J0For SaleMLS ID #X13539150, ROYAL LEPAGE TEAM REALTY. TRREB
- C$579,0003 bd3 ba-- sqft18 Doctor Gordon Cres, North Grenville, ON K0G 1J0For SaleMLS ID #X13480582, ONE PERCENT REALTY LTD.. TRREB
- C$609,5255 bd2 ba-- sqft508 Maley St, North Grenville, ON K0G 1J0For SaleMLS ID #X13456752, ROYAL LEPAGE PERFORMANCE REALTY. TRREB
