Open House SATURDAY July 18, 2 to 4pm! So much to offer in this all brick, 3 bedroom bungalow situated on 3.57 picturesque acres less than 5 minutes from Kemptville. This fantastic family home has been loving cared for, well maintained and updated by the original owner. A bright and spacious foyer welcomes you home, the open concept living & dining area is flooded with natural light and all made cozy by the stone fireplace. Functional Kitchen with solid wood cabinets, stainless steel appliances, plenty of counter space, an oversized window for natural light and quick access to rear deck for easy bbq parties. Once you step outside to the oversized elevated deck, you'll remember why you want to live in the country - private & peaceful with plenty of room to breathe and grow.......build a detached garage/shop (subject to approvals), the garden of your dreams, or a pool to beat this heat...there is room for it all. 3 well-balanced bedrooms, all with generous closets and a fully updated 4-piece bathroom complete the main level. The partially finished lower level is ready for whatever your needs may be - filled with natural light, and offering so much potential with direct access to the garage from the laundry /utility room. Hardwood floors throughout the main level, recently painted, vinyl windows, an attached garage with new concrete floors & door, new foyer & dining room light fixtures...this home is move in ready on a gorgeous lot.
For sale
C$574,900
477 Townline Rd, North Grenville, ON K0G 1J0
3beds
1baths
Single Family Residence
Built in ----
3 Square Feet Lot
$-- Zestimate®
C$--/sqft
C$-- HOA
What's special
Bright and spacious foyerFlooded with natural lightStone fireplaceStainless steel appliancesOversized elevated deckRecently paintedVinyl windows
- 1 day |
- 10 |
- 0 |
Zillow last checked:
Listing updated:
Listed by:
REMAX BOARDWALK REALTY
Source: TRREB,MLS®#: X13569540 Originating MLS®#: Ottawa Real Estate Board
Originating MLS®#: Ottawa Real Estate BoardFacts & features
Interior
Bedrooms & bathrooms
- Bedrooms: 3
- Bathrooms: 1
Primary bedroom
- Level: Main
- Dimensions: 4.1 x 3.12
Bedroom
- Level: Main
- Dimensions: 3.98 x 2.71
Bedroom
- Level: Main
- Dimensions: 3.99 x 3.05
Bathroom
- Level: Main
- Dimensions: 4.12 x 1.52
Dining room
- Level: Main
- Dimensions: 1.78 x 3.68
Foyer
- Level: Main
- Dimensions: 2.08 x 3.12
Kitchen
- Level: Main
- Dimensions: 4.11 x 2.99
Laundry
- Level: Lower
- Dimensions: 6.12 x 8.85
Living room
- Level: Main
- Dimensions: 4.55 x 4.16
Recreation
- Level: Lower
- Dimensions: 9.18 x 5.64
Heating
- Forced Air, Propane
Cooling
- None
Appliances
- Included: Instant Hot Water, Water Heater Owned
Features
- Primary Bedroom - Main Floor, Storage
- Flooring: Carpet Free
- Basement: Partially Finished,Walk-Out Access,Full
- Has fireplace: Yes
- Fireplace features: Wood Burning
Interior area
- Living area range: 700-1100 null
Video & virtual tour
Property
Parking
- Total spaces: 8
- Parking features: Private, RV/Truck
- Has garage: Yes
Features
- Patio & porch: Deck
- Exterior features: Landscaped
- Pool features: None
- Has view: Yes
- View description: Trees/Woods
- Waterfront features: None
Lot
- Size: 3 Square Feet
Details
- Parcel number: 681340067
- Other equipment: Sump Pump
Construction
Type & style
- Home type: SingleFamily
- Architectural style: Bungalow
- Property subtype: Single Family Residence
Materials
- Brick
- Foundation: Concrete Block
- Roof: Asphalt Shingle
Utilities & green energy
- Sewer: Septic
Community & HOA
Location
- Region: North Grenville
Financial & listing details
- Annual tax amount: C$3,699
- Date on market: 7/16/2026
REMAX BOARDWALK REALTY
REMAX BOARDWALK REALTY
By pressing Contact Agent, you agree that the real estate professional identified above may call/text you about your search, which may involve use of automated means and pre-recorded/artificial voices. You don't need to consent as a condition of buying any property, goods, or services. Message/data rates may apply. You also agree to our Terms of Use. Zillow does not endorse any real estate professionals. We may share information about your recent and future site activity with your agent to help them understand what you're looking for in a home.
Price history
Price history is unavailable.
Public tax history
Tax history is unavailable.
Climate risks
Neighborhood: K0G
Nearby schools
GreatSchools rating
- 7/10John F Kennedy SchoolGrades: PK-6Distance: 22.7 mi
- NASt. Lawrence Children & Youth ServicesGrades: 6-12Distance: 21.5 mi
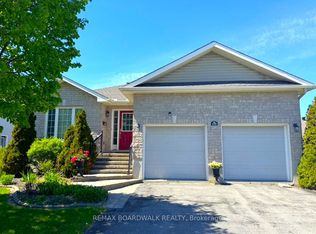
- C$599,5002 bd3 ba-- sqft110 Templeton Ct, North Grenville, ON K0G1J0For Sale
- C$--3 bd2 ba-- sqft853 Prescott St #1474318, North Grenville, ON K0G1J0Off Market

- C$--4 bd2 ba-- sqft853 Prescott St #1474320, North Grenville, ON K0G1J0Off Market
- C$--2 bd2 ba-- sqft853 Prescott St #1474354, North Grenville, ON K0G1J0Off Market
- C$--2 bd2 ba-- sqft853 Prescott St #1474319, North Grenville, ON K0G1J0Off Market
- C$330,0001 bd1 ba-- sqft398 Van Buren St #105, North Grenville, ON K0G1J0For Sale
- C$339,9001 bd1 ba-- sqft398 Van Buren St #113, North Grenville, ON K0G1J0For Sale
- C$342,9001 bd1 ba-- sqft398 Van Buren St #209, North Grenville, ON K0G1J0For Sale
Similar homes
- C$574,9002 bd2 ba-- sqft515 Clothier St E, North Grenville, ON K0G 1J0For Sale
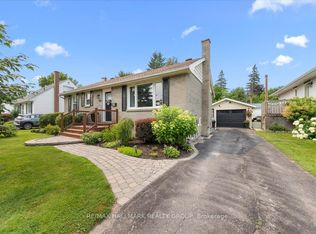 MLS ID #X13572786, RE/MAX HALLMARK REALTY GROUP. TRREB
 - C$629,9004 bd2 ba-- sqft4 Black Walnut Rd, North Grenville, ON K0G 1J0For Sale
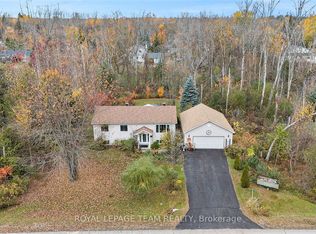 MLS ID #X13525704, ROYAL LEPAGE TEAM REALTY. TRREB
 - C$599,0003 bd2 ba-- sqft60 Doctor Gordon Cres, North Grenville, ON K0G 1J0For Sale
 MLS ID #X13546372, REMAX BOARDWALK REALTY. TRREB
 - C$689,9003 bd3 ba-- sqft502 Clothier St W, North Grenville, ON K0G 1J0For Sale
 MLS ID #X13573328, REAL BROKER ONTARIO LTD.. TRREB
 - C$649,0005 bd2 ba-- sqft2985 McGovern Rd, North Grenville, ON K0G 1J0For SaleMLS ID #X13539150, ROYAL LEPAGE TEAM REALTY. TRREB
- C$579,0003 bd3 ba-- sqft18 Doctor Gordon Cres, North Grenville, ON K0G 1J0For SaleMLS ID #X13480582, ONE PERCENT REALTY LTD.. TRREB
- C$645,0003 bd3 ba-- sqft232 Bristol Cres, North Grenville, ON K0G 1J0For SaleMLS ID #X13560444, REMAX BOARDWALK REALTY. TRREB
- C$545,0003 bd2 ba-- sqft301 Oxford St E, North Grenville, ON K0G 1J0For SaleMLS ID #X13532896, ROYAL LEPAGE TEAM REALTY. TRREB
- C$640,0003 bd3 ba-- sqft702 Maley St, North Grenville, ON K0G 1J0For SaleMLS ID #X13542940, RE/MAX HALLMARK REALTY GROUP. TRREB
- C$665,0003 bd3 ba-- sqft20 Hilltop Cres, North Grenville, ON K0G 1J0For SaleMLS ID #X13521924, RE/MAX HALLMARK REALTY GROUP. TRREB
- C$624,9003 bd3 ba-- sqft102 Patchell Pl, North Grenville, ON K0G 1J0For SaleMLS ID #X13560016, REMAX BOARDWALK REALTY. TRREB
- C$599,5002 bd3 ba-- sqft110 Templeton Ct, North Grenville, ON K0G 1J0For SaleMLS ID #X13468258, REMAX BOARDWALK REALTY. TRREB
- C$574,9002 bd1 ba-- sqft282 Harris Rd, North Grenville, ON K0G 1J0For SaleMLS ID #X13452100, ROYAL LEPAGE TEAM REALTY. TRREB
- C$485,8323 bd3 ba-- sqft999 Depencier Dr, North Grenville, ON K0G 1J0For SaleMLS ID #X13556990, ROYAL LEPAGE TEAM REALTY. TRREB
- C$574,9993 bd4 ba-- sqft213 Bristol Cres, North Grenville, ON K0G 1J0For SaleMLS ID #X13490898, ROYAL LEPAGE INTEGRITY REALTY. TRREB
- C$652,9003 bd2 ba-- sqft508 Dillabaugh Rd, North Grenville, ON K0G 1J0For SaleMLS ID #X13494262, CENTURY 21 SYNERGY REALTY INC.. TRREB
- C$849,9004 bd4 ba-- sqft3207 Harvester Cres, North Grenville, ON K0G 1J0For SaleMLS ID #X13571780, CENTURY 21 SYNERGY REALTY INC.. TRREB
- C$599,0003 bd2 ba-- sqft2134 County Road 20 Rd, North Grenville, ON K0G 1T0For SaleMLS ID #X13491436, KEMPTVILLE HOMES REAL ESTATE INC.. TRREB
- C$675,0004 bd2 ba-- sqft2495 River Rd, North Grenville, ON K0G 1J0For SaleMLS ID #X13460066, ROYAL LEPAGE TEAM REALTY. TRREB
- C$499,9003 bd3 ba-- sqft412 Van Buren St, North Grenville, ON K0G 1J0For SaleMLS ID #X13540492, RE/MAX DELTA REALTY TEAM. TRREB
