VALUE, LOCATION & LIFESTYLE! Move-in ready home on a beautifully landscaped 1-acre lot in Oxford Station with quick possession available! Featuring over $100,000 INVESTED IN RECENT IMPROVEMENTS including: roof (2009); siding (2014); septic system (2023); all windows and exterior doors (2023); garage windows (2025); overhead garage door (2024); furnace and propane hot water tank (2021); kitchen (2024); flooring and trim (2021); upper bathrooms (2021); multi-tiered deck with aluminum railings (2024); paved double-wide laneway and landscaping (2023, resealed 2026); and a 24-foot above-ground pool (2022). Simply move in and enjoy! Location matters-and so does your time. Just 2 minutes to Highway 416 and 7 minutes to Kemptville, providing easy access to Ottawa, the Ottawa International Airport, the Canada-U.S. border, and Highway 401. Less time spent behind the wheel and more time invested where it counts! Start your mornings with coffee on the welcoming front porch as the sun rises, then end your day watching spectacular sunsets from your 24-foot above-ground pool, relaxing beneath the pergola-covered hot tub, or entertaining on the expansive multi-tiered deck. Grow your own organic vegetables in the raised garden beds while mature trees and beautifully landscaped grounds create a private country setting. Never worry about shuffling vehicles again! The oversized attached garage features three man doors, oversized windows, inside entry, and direct backyard access. The newly paved double-wide laneway and generous parking easily accommodate trucks, trailers, boats, RVs, ATVs, and recreational equipment. Minutes to Limerick Forest's year-round recreation trails and all the amenities of Kemptville. This is more than a beautiful home-it's a smart investment in your lifestyle, your time, and your future. OPEN HOUSE THIS SATURDAY JUNE 27 FROM 2-4 PM
For sale
C$649,000
2134 County Road 20 Rd, North Grenville, ON K0G 1T0
3beds
2baths
Single Family Residence
Built in ----
1.01 Acres Lot
$-- Zestimate®
C$--/sqft
C$-- HOA
What's special
- 16 days |
- 13 |
- 1 |
Zillow last checked:
Listing updated:
Listed by:
KEMPTVILLE HOMES REAL ESTATE INC.
Source: TRREB,MLS®#: X13491436 Originating MLS®#: Ottawa Real Estate Board
Originating MLS®#: Ottawa Real Estate BoardFacts & features
Interior
Bedrooms & bathrooms
- Bedrooms: 3
- Bathrooms: 2
Heating
- Forced Air, Propane
Cooling
- Central Air
Appliances
- Included: Water Softener
Features
- ERV/HRV, Primary Bedroom - Main Floor
- Flooring: Carpet Free
- Basement: Finished,Full
- Has fireplace: No
Interior area
- Living area range: 700-1100 null
Video & virtual tour
Property
Parking
- Total spaces: 14
- Parking features: Private Double, RV/Truck, Inside Entrance
- Has garage: Yes
Features
- Patio & porch: Deck, Porch
- Exterior features: Landscape Lighting
- Has private pool: Yes
- Pool features: Above Ground
- Has spa: Yes
- Spa features: Hot Tub
- Has view: Yes
- View description: Garden, Pool
- Waterfront features: None
Lot
- Size: 1.01 Acres
- Features: Clear View, Wooded/Treed, Rectangular Lot
Details
- Additional structures: Garden Shed
- Parcel number: 681190241
- Other equipment: Air Exchanger
Construction
Type & style
- Home type: SingleFamily
- Architectural style: Bungalow
- Property subtype: Single Family Residence
Materials
- Vinyl Siding
- Foundation: Poured Concrete
- Roof: Asphalt Shingle
Utilities & green energy
- Sewer: Septic
Community & HOA
Location
- Region: North Grenville
Financial & listing details
- Annual tax amount: C$2,970
- Date on market: 6/25/2026
KEMPTVILLE HOMES REAL ESTATE INC.
KEMPTVILLE HOMES REAL ESTATE INC.
By pressing Contact Agent, you agree that the real estate professional identified above may call/text you about your search, which may involve use of automated means and pre-recorded/artificial voices. You don't need to consent as a condition of buying any property, goods, or services. Message/data rates may apply. You also agree to our Terms of Use. Zillow does not endorse any real estate professionals. We may share information about your recent and future site activity with your agent to help them understand what you're looking for in a home.
Price history
Price history is unavailable.
Public tax history
Tax history is unavailable.
Climate risks
Neighborhood: K0G
Nearby schools
GreatSchools rating
- 6/10John F Kennedy SchoolGrades: PK-6Distance: 17.8 mi
- NASt. Lawrence Children & Youth ServicesGrades: 6-12Distance: 16.8 mi
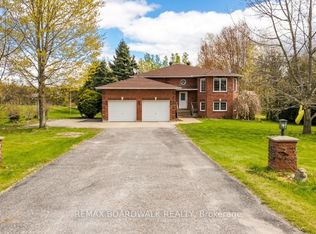
- C$710,0006 bd3 ba-- sqft7 Meadowview Ln, North Grenville, ON K0G1T0For Sale
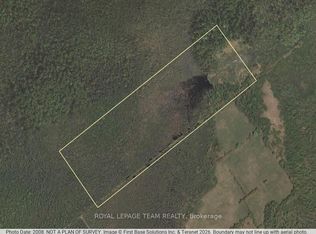
- C$79,90024 Square Feet0 Maple Hill Rd, North Grenville, ON K0G1T0Lot/Land
- C$899,9003 bd3 ba-- sqft912 Maple Hill Rd, North Grenville, ON K0G1T0For Sale

- C$699,9004 bd3 ba-- sqft926 Maple Hill Rd, North Grenville, ON K0G1T0For Sale

- C$1,299,0005 bd4 ba-- sqft791 Rock Rd, North Grenville, ON K0G1S0For Sale
- C$715,0004 bd2 ba-- sqft2263 McGovern Rd, North Grenville, ON K0G1S0For Sale
- C$84,90019.237 Acres0 Totem Ranch Rd E, Edwardsburgh/cardinal, ON K0G1T0Lot/Land
- C$999,9005 bd2 ba-- sqft1659 Lindsay Rd, North Grenville, ON K0G1S0For Sale
Similar homes
- C$710,0006 bd3 ba-- sqft7 Meadowview Ln, North Grenville, ON K0G 1T0For SaleMLS ID #X13117258, REMAX BOARDWALK REALTY. TRREB
- C$640,0003 bd3 ba-- sqft702 Maley St, North Grenville, ON K0G 1J0For Sale
 MLS ID #X13542940, RE/MAX HALLMARK REALTY GROUP. TRREB
 - C$629,9004 bd2 ba-- sqft4 Black Walnut Rd, North Grenville, ON K0G 1J0For Sale
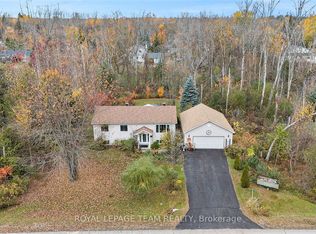 MLS ID #X13525704, ROYAL LEPAGE TEAM REALTY. TRREB
 - C$649,9004 bd1 ba-- sqft316 County Road 25, North Grenville, ON K0G 1S0For Sale
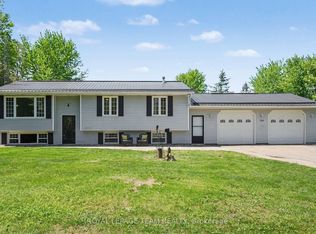 MLS ID #X13530750, ROYAL LEPAGE TEAM REALTY. TRREB
 - C$700,0004 bd3 ba-- sqft952 County Road 18 Rd, North Grenville, ON K0G 1S0For SaleMLS ID #X13229370, REMAX BOARDWALK REALTY. TRREB
- C$699,9004 bd2 ba-- sqft2495 River Rd, North Grenville, ON K0G 1J0For SaleMLS ID #X13460066, ROYAL LEPAGE TEAM REALTY. TRREB
- C$799,9004 bd3 ba-- sqft42 Stonewalk Dr, North Grenville, ON K0G 1J0For SaleMLS ID #X13528250, ONE PERCENT REALTY LTD.. TRREB
- C$699,9002 bd1 ba-- sqft336 Broadway St W, North Grenville, ON K0G 1T0For SaleMLS ID #X13177098, ROYAL LEPAGE INTEGRITY REALTY. TRREB
- C$545,0003 bd2 ba-- sqft301 Oxford St E, North Grenville, ON K0G 1J0For SaleMLS ID #X13532896, ROYAL LEPAGE TEAM REALTY. TRREB
- C$629,9004 bd2 ba-- sqft1160 Craig Rd, North Grenville, ON K0G 1S0For SaleMLS ID #X13223406, RE/MAX ABSOLUTE REALTY INC.. TRREB
- C$865,0004 bd3 ba-- sqft18 Josteen Dr, North Grenville, ON K0G 1J0For SaleMLS ID #X13539242, RE/MAX HALLMARK REALTY GROUP. TRREB
- C$899,9003 bd3 ba-- sqft1710 County Road 18, North Grenville, ON K0G 1T0For SaleMLS ID #X13494122, REAL BROKER ONTARIO LTD.. TRREB
- C$645,0005 bd2 ba-- sqft508 Maley St, North Grenville, ON K0G 1J0For SaleMLS ID #X13456752, ROYAL LEPAGE PERFORMANCE REALTY. TRREB
- C$479,9003 bd1 ba-- sqft2633 Bedell Rd, North Grenville, ON K0G 1J0For SaleMLS ID #X13526586, REMAX BOARDWALK REALTY. TRREB
- C$675,0003 bd2 ba-- sqft10532 Main St, North Dundas, ON K0E 1W0For SaleMLS ID #X13456848, REAL BROKER ONTARIO LTD.. TRREB
- C$699,0003 bd3 ba-- sqft37 Galens Way, North Grenville, ON K0G 1J0For SaleMLS ID #X13211466, COLDWELL BANKER COBURN REALTY. TRREB
- C$647,0002 bd3 ba-- sqft135 Tradewinds Cres, North Grenville, ON K0G 1J0For SaleMLS ID #X13502130, ROYAL LEPAGE TEAM REALTY. TRREB
- C$688,0005 bd3 ba-- sqft4038 Calbrent Way, Ottawa, ON K0A 2W0For SaleMLS ID #X13540756, ROYAL LEPAGE TEAM REALTY. TRREB
- C$599,0003 bd2 ba-- sqft148 Charlotte St, Merrickville Wolford, ON K0G 1N0For SaleMLS ID #X13493354, ROYAL LEPAGE TEAM REALTY. TRREB
- C$644,0003 bd2 ba-- sqft3041 Bridge St, North Dundas, ON K0E 1W0For SaleMLS ID #X13459394, ROYAL LEPAGE TEAM REALTY. TRREB
- Ontario
- Leeds and Grenville United Counties
- North Grenville
- K0G 1T0
- 2134 County Road 20 Rd
Nearby cities
Nearby neighborhoods
Nearby zip codes
Other North Grenville Topics
