
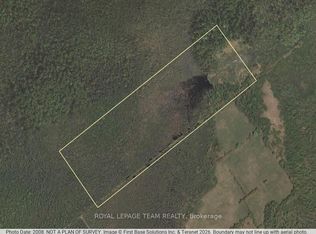
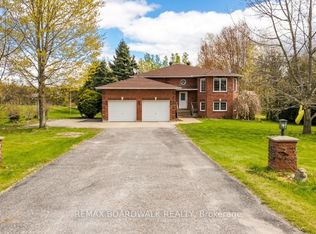
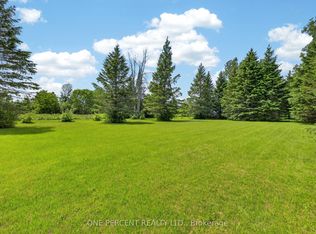
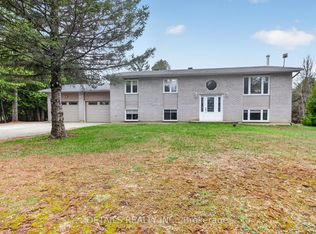
Nestled on approximately 4 acres of serene wooded property on the outskirts of Oxford Station, this spacious bungalow offers the perfect blend of privacy, comfort, and country living. Set well back from the road with a picturesque tree-lined driveway, this peaceful retreat welcomes you home from the moment you arrive. Enjoy quaint garden sheds, raised gardents, and a pavillion for large gatherings The property is ideal for outdoor enthusiasts and hobbyists offering expansive grassy areas for gardening or roaming with a coffee. Inside, the bright and functional main floor features an open-concept kitchen and dining area complete with a 2 sided cozy fireplace and access to a charming three-season sunroom overlooking the rear of the property and pool. The attached 22' x 27' garage has convenient inside entry to the mudroom that is right off the kitchen. The spacious primary suite offers a walk-in closet and private ensuite, while two additional bedrooms provide ample space for family or guests.The fully finished walkout basement expands the living space with a massive rec room, additional bedroom with walk-in closet, full bath, laundry area, and utility room - ideal for extended family, entertaining, or multi-generational living. Additional highlights include a heated quonset hut for excellent extra storage, and a 27' pool perfect for enjoying warm summer days. Located on a quiet road surrounded by nature, this property offers the tranquility of country living while remaining within easy reach of nearby amenities. A rare opportunity to enjoy space, privacy, and peaceful surroundings in a truly beautiful setting.
Under contract
C$699,900
926 Maple Hill Rd, North Grenville, ON K0G 1T0
4beds
3baths
Single Family Residence
Built in ----
4 Acres Lot
$-- Zestimate®
C$--/sqft
C$-- HOA
What's special
Picturesque tree-lined drivewayQuaint garden sheds
- 40 days |
- 20 |
- 1 |
Zillow last checked:
Listing updated:
Listed by:
RE/MAX AFFILIATES MARQUIS LTD.
Source: TRREB,MLS®#: X13210042 Originating MLS®#: Cornwall and District Real Estate Board
Originating MLS®#: Cornwall and District Real Estate BoardFacts & features
Interior
Bedrooms & bathrooms
- Bedrooms: 4
- Bathrooms: 3
Primary bedroom
- Level: Main
- Dimensions: 3.6 x 4.9
Bedroom
- Level: Basement
- Dimensions: 2.31 x 3.7
Bedroom
- Level: Main
- Dimensions: 3.45 x 4.34
Bedroom 2
- Level: Main
- Dimensions: 3.14 x 4.34
Bathroom
- Level: Main
- Dimensions: 2.38 x 3
Bathroom
- Level: Main
- Dimensions: 2.38 x 1.47
Bathroom
- Level: Basement
- Dimensions: 1.78 x 3.48
Dining room
- Level: Main
- Dimensions: 5.07 x 3.37
Foyer
- Level: Main
- Dimensions: 2.32 x 3.11
Kitchen
- Level: Main
- Dimensions: 3.92 x 3.11
Laundry
- Level: Basement
- Dimensions: 2.99 x 3.45
Living room
- Level: Main
- Dimensions: 4.34 x 4.94
Recreation
- Level: Basement
- Dimensions: 8.46 x 8.09
Sunroom
- Level: Main
- Dimensions: 6.74 x 3.16
Utility room
- Level: Basement
- Dimensions: 7.13 x 2.58
Heating
- Forced Air, Propane
Cooling
- Central Air
Features
- Other
- Basement: Finished with Walk-Out
- Has fireplace: Yes
- Fireplace features: Propane
Interior area
- Living area range: 1500-2000 null
Video & virtual tour
Property
Parking
- Total spaces: 12
- Parking features: Garage
- Has garage: Yes
Features
- Has private pool: Yes
- Pool features: Above Ground
- Has view: Yes
- View description: Pool, Trees/Woods
- Waterfront features: None
Lot
- Size: 4 Acres
Details
- Parcel number: 681190080
Construction
Type & style
- Home type: SingleFamily
- Architectural style: Bungalow
- Property subtype: Single Family Residence
Materials
- Vinyl Siding
- Foundation: Concrete
- Roof: Asphalt Shingle
Utilities & green energy
- Sewer: Septic
Community & HOA
Location
- Region: North Grenville
Financial & listing details
- Annual tax amount: C$4,871
- Date on market: 5/28/2026
RE/MAX AFFILIATES MARQUIS LTD.
RE/MAX AFFILIATES MARQUIS LTD.
By pressing Contact Agent, you agree that the real estate professional identified above may call/text you about your search, which may involve use of automated means and pre-recorded/artificial voices. You don't need to consent as a condition of buying any property, goods, or services. Message/data rates may apply. You also agree to our Terms of Use. Zillow does not endorse any real estate professionals. We may share information about your recent and future site activity with your agent to help them understand what you're looking for in a home.
Price history
Price history is unavailable.
Public tax history
Tax history is unavailable.
Climate risks
Neighborhood: K0G
Nearby schools
GreatSchools rating
- 6/10John F Kennedy SchoolGrades: PK-6Distance: 17.3 mi
- NASt. Lawrence Children & Youth ServicesGrades: 6-12Distance: 16.4 mi



- Ontario
- Leeds and Grenville United Counties
- North Grenville
- K0G 1T0
- 926 Maple Hill Rd
Nearby cities
Nearby neighborhoods
Nearby zip codes
Other North Grenville Topics
